














Address
3944 W Wild Life Drive, Tucson, AZ
Price
$ 629,900
Property Attributes
- ID#22623246
- TypeSingle Family
- Listing Status Active
- CountyPIMA
- CityTucson
- AreaWest
- NeighborhoodUnsubdivided
- Zip85745
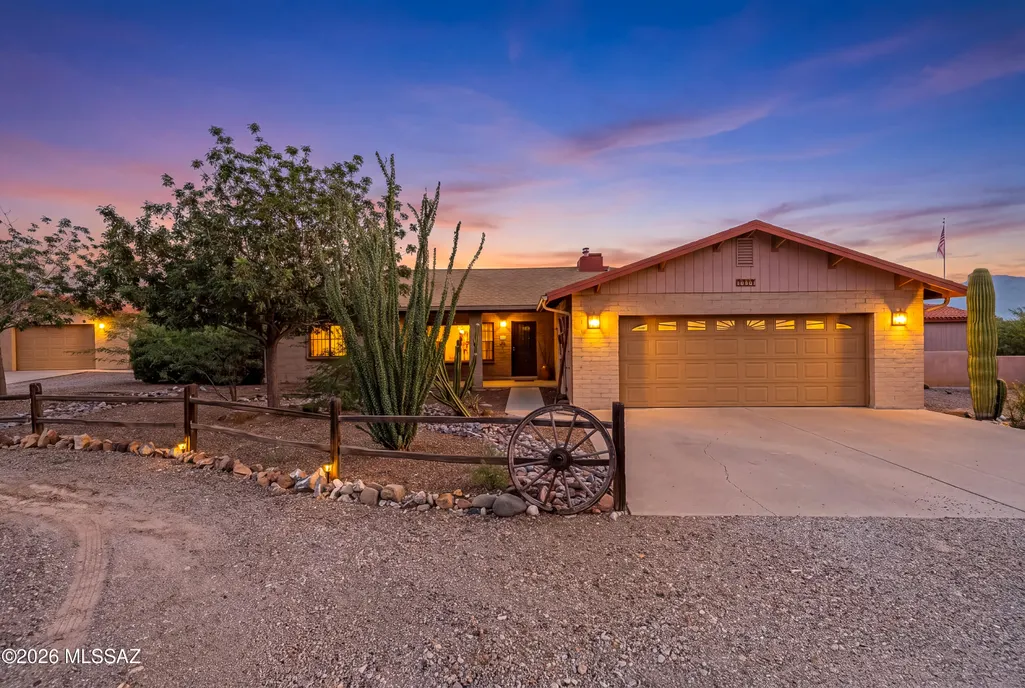
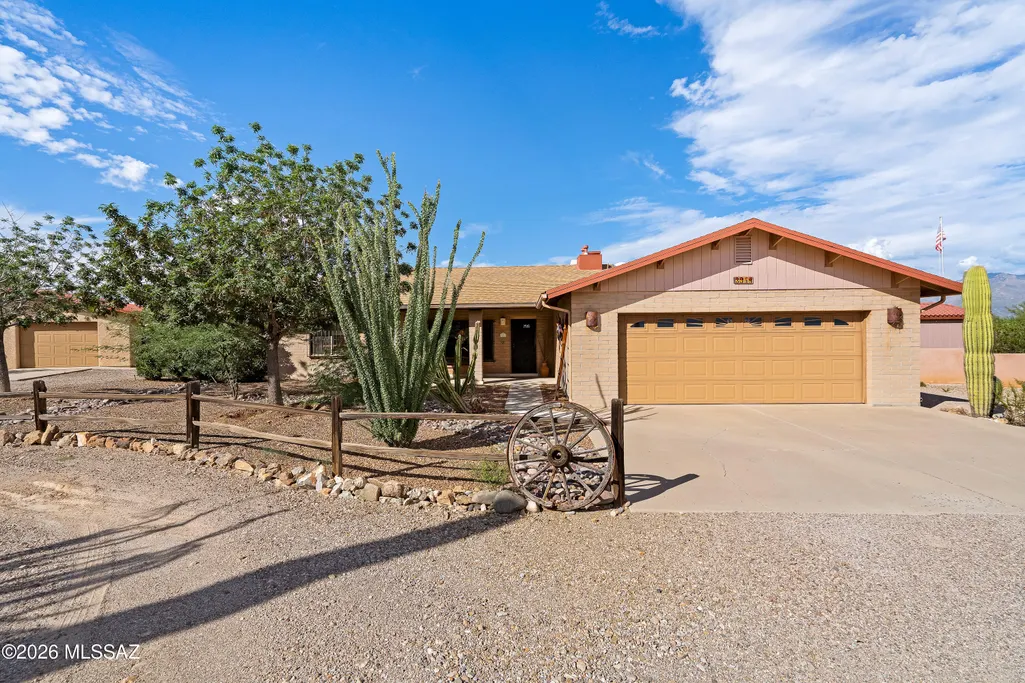
- StyleRanch
- Year Built1994
- Taxes$ 5404
- Price$ 629,900
- Bedrooms3
- Full Bathrooms2
- Half Bathrooms0
- Sqr Footage2170
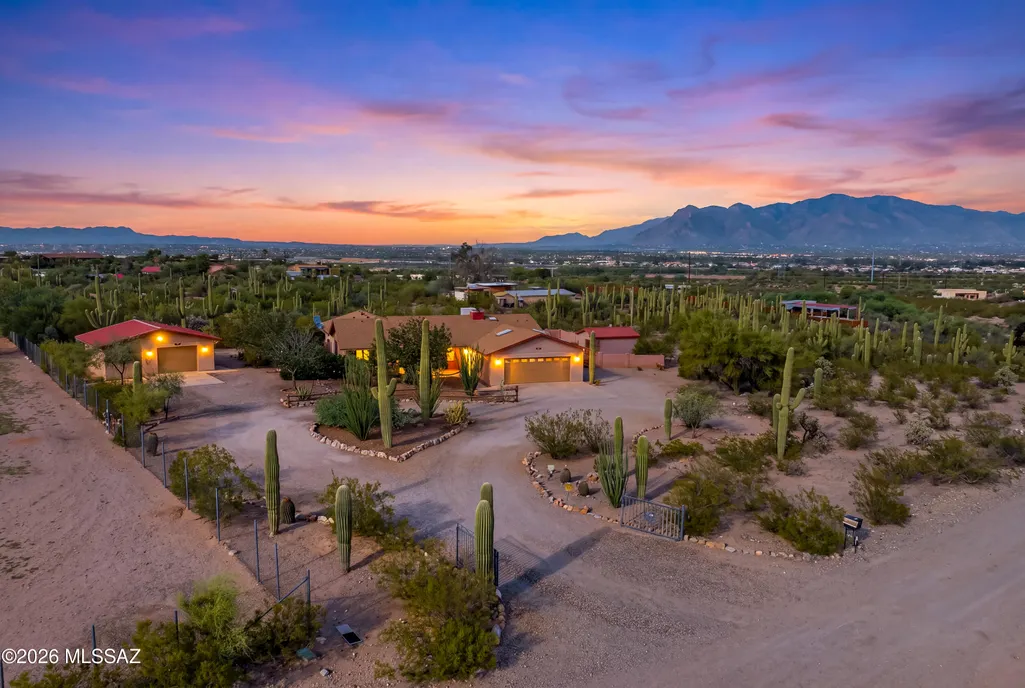
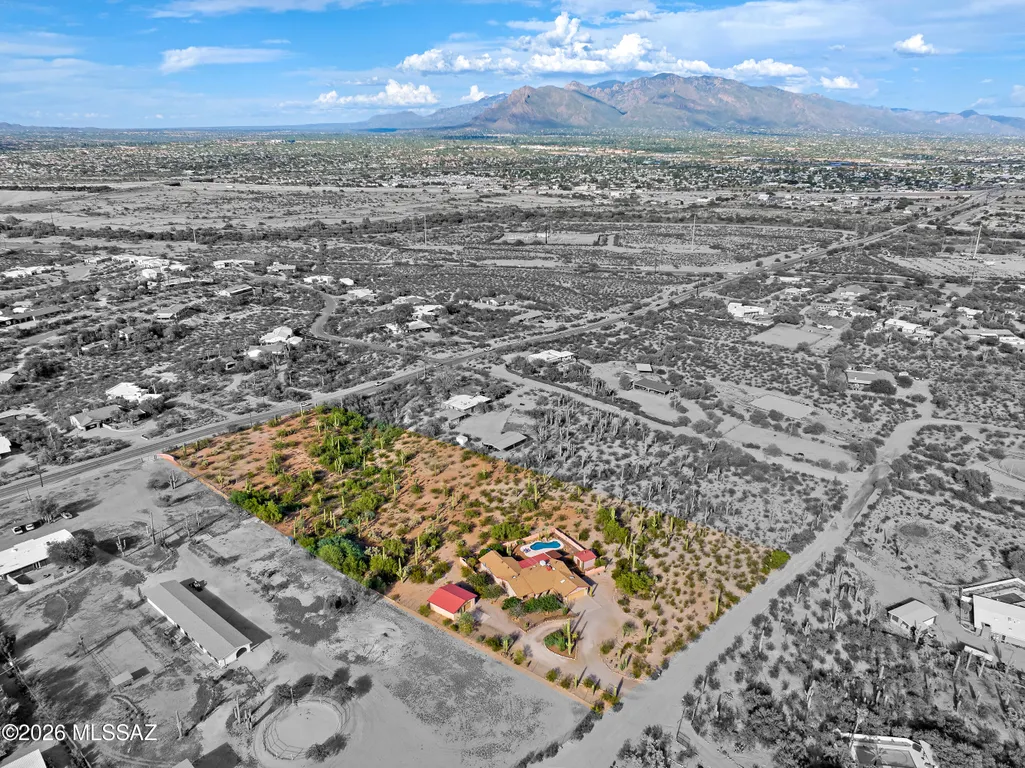
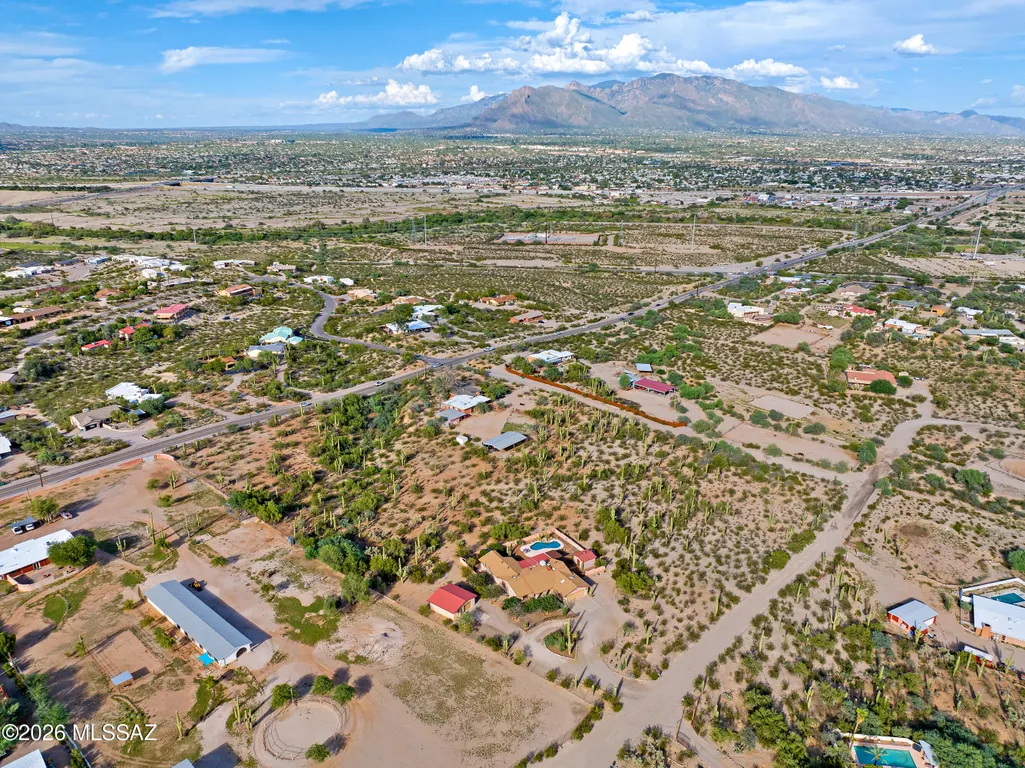
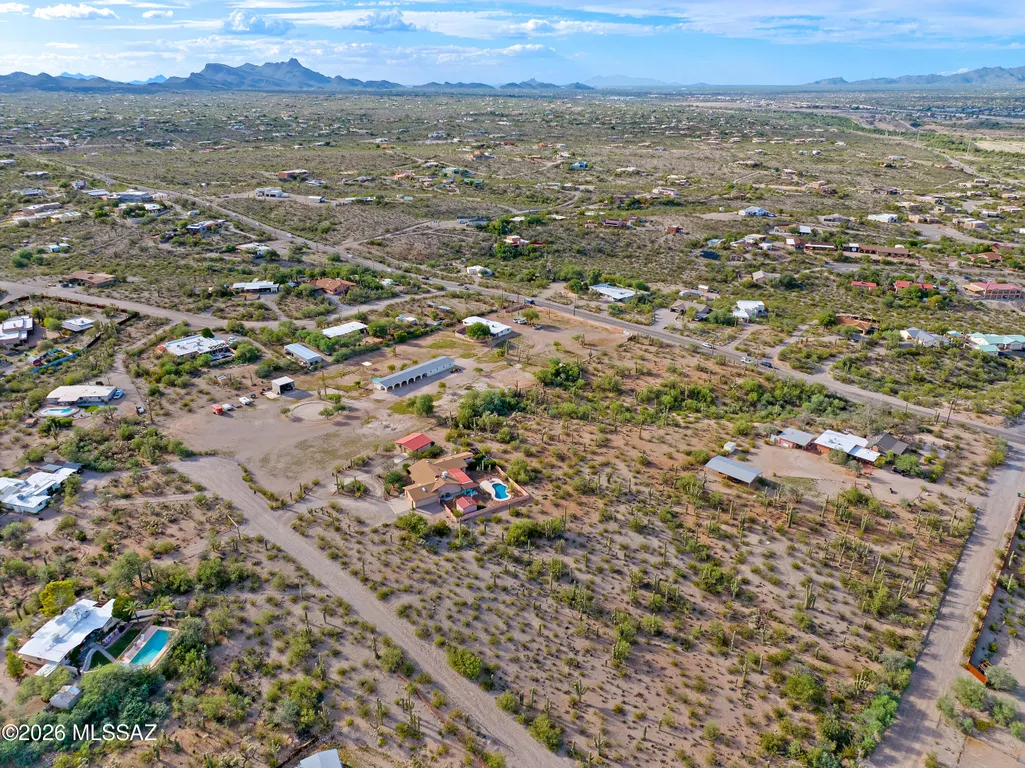
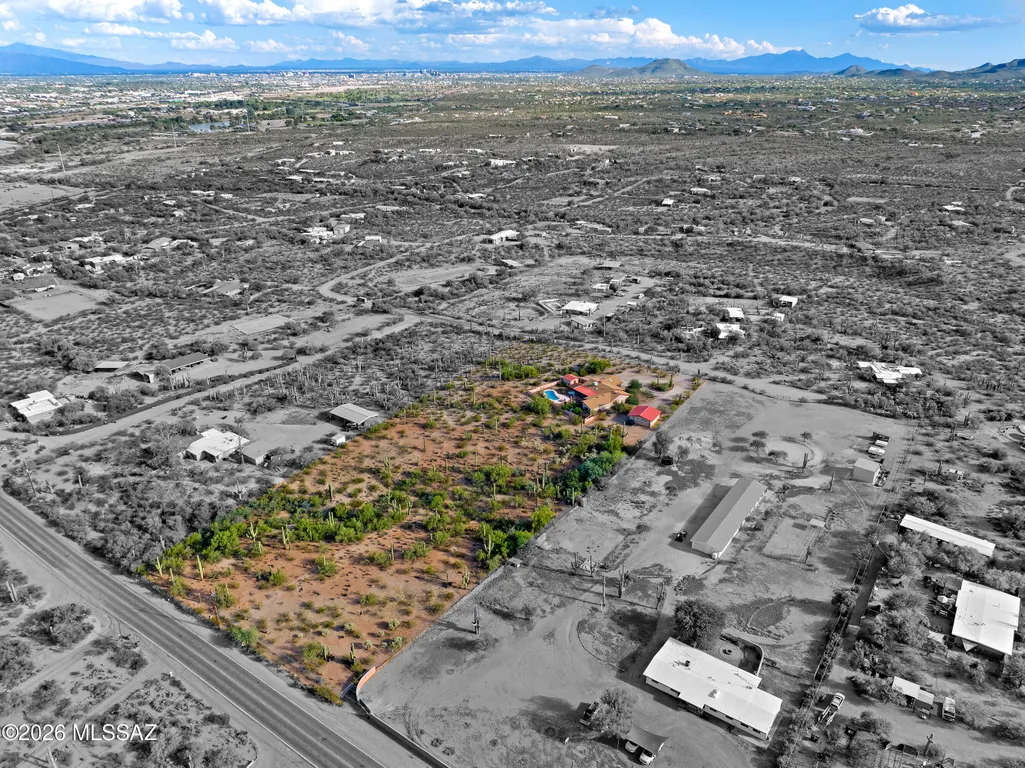
- Lot Size3.7 Acres
Data Source:
Multiple Listing Service of Southern Arizona
Property Description
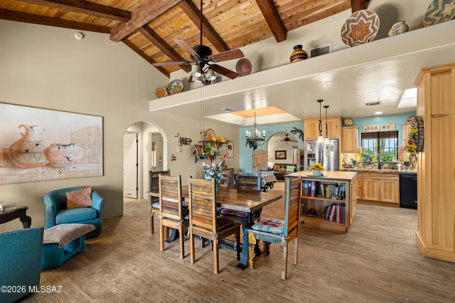
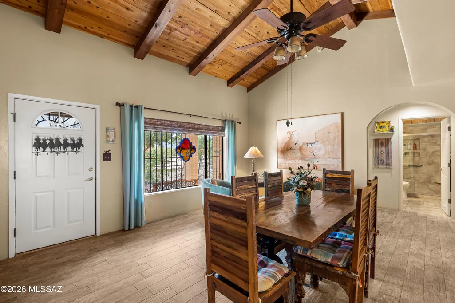
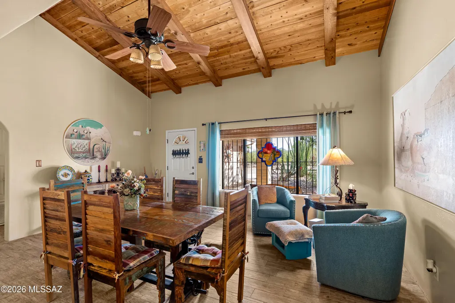
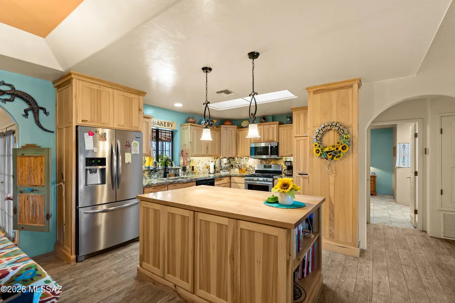
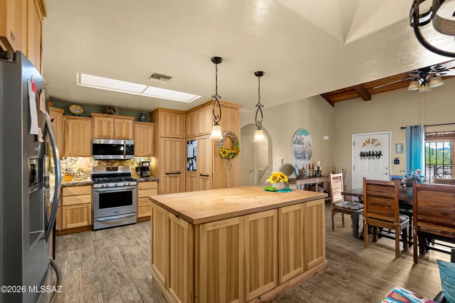
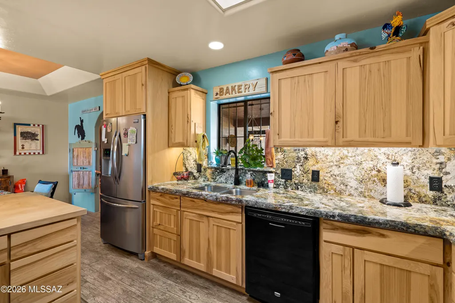
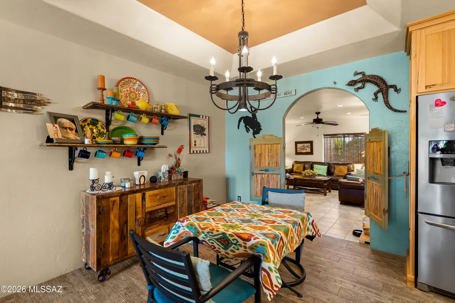
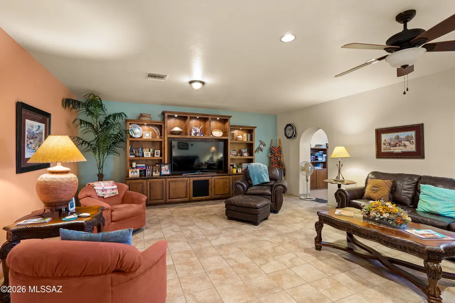
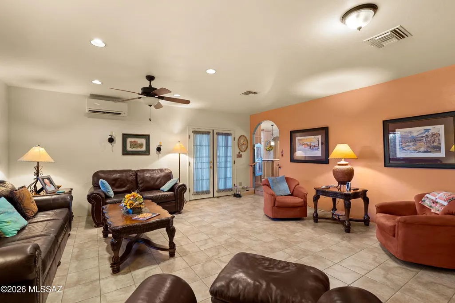
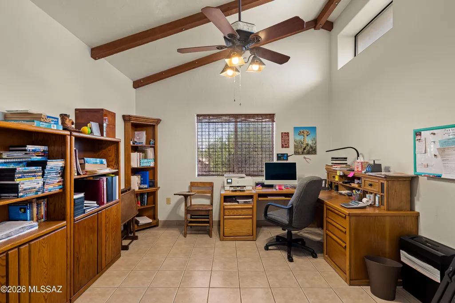
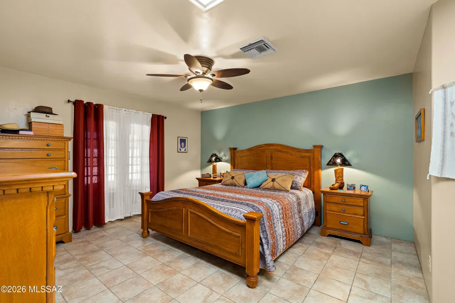
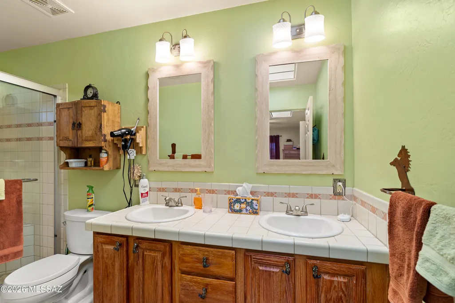
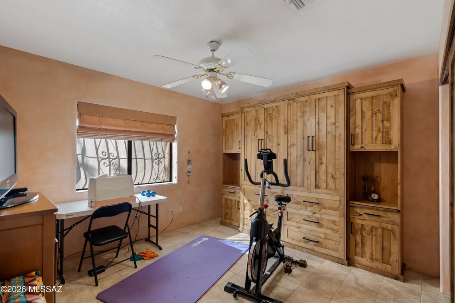
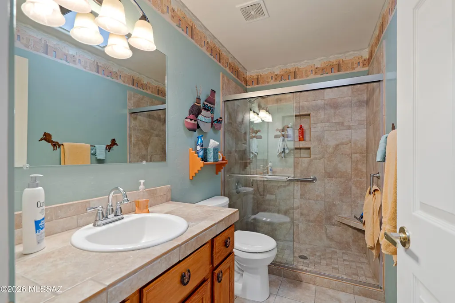
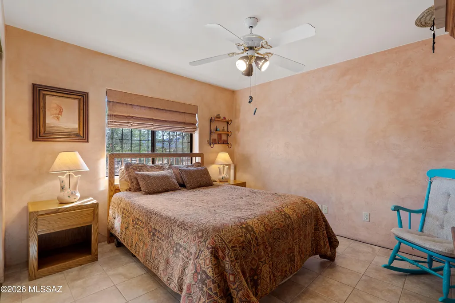
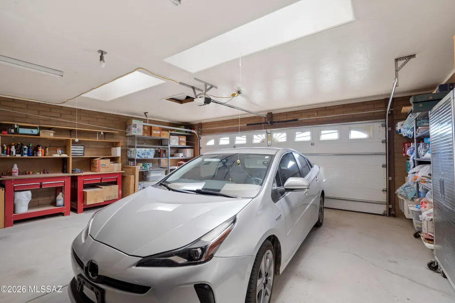
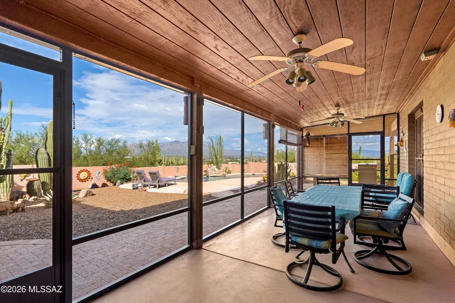
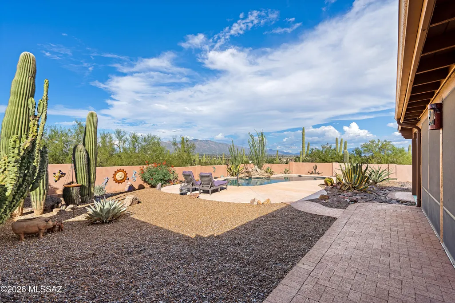
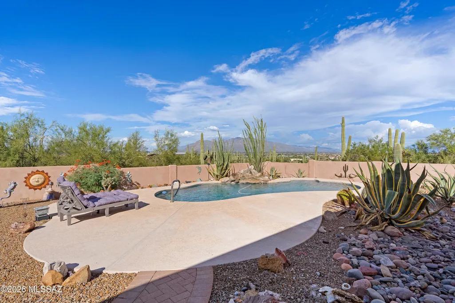
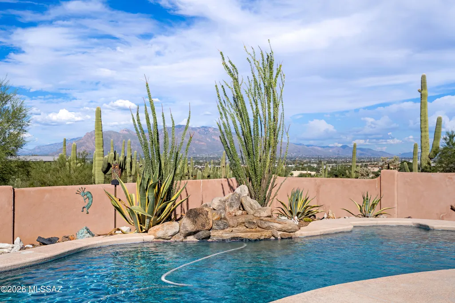
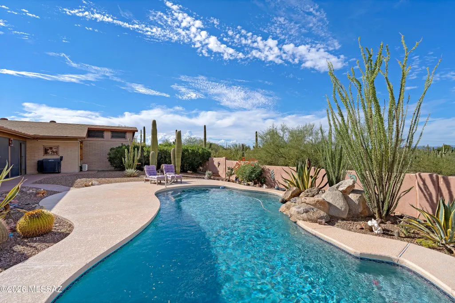
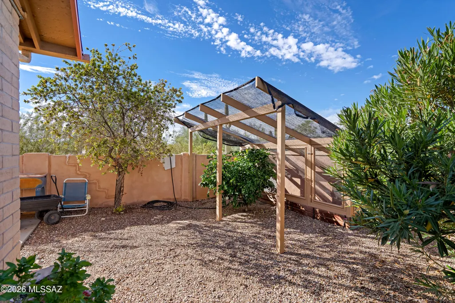
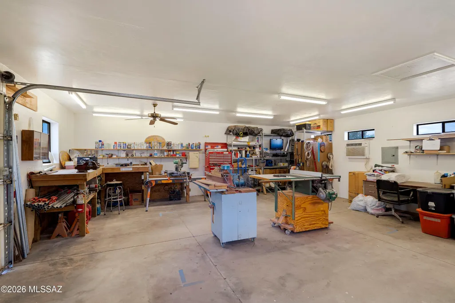
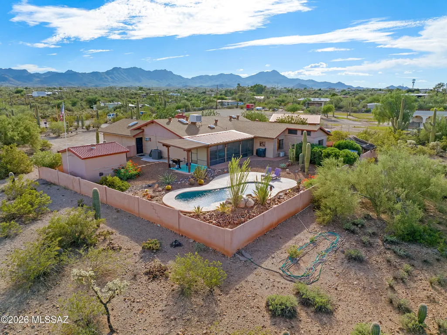
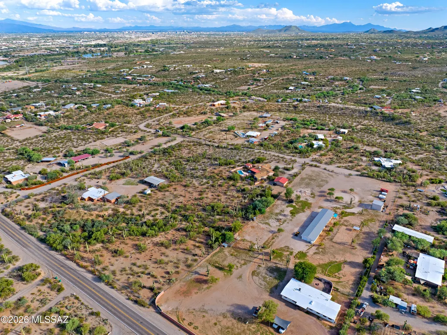
Welcome to your private oasis where you will never want to leave! This home has been impeccably maintained. The minute you walk in you will see the beautiful ceiling beams with cedar planks underneath. This flows flawlessly into a custom kitchen with handcrafted cabinets and large island. No expense spared with the organizational pullouts, spice drawers, pantry, etc. Desired split floorplan. Massive recreation family room is right off of kitchen and dining area. Home office. Screened in covered patio that overlooks resort style backyard. You have mountain views and city lights. Detached garage has water and could be converted to guest quarters if needed. Separate Storage shed. Citrus. Priced well below current appraisal. Some furnishings available by separate bill of sale.
| Elementary School | Middle School | High School |
|---|---|---|
| Robins Elementary School | Mansfeld Middle School | Tucson High School |
General Features
| Living Area | 2170.0 |
|---|---|
| Sewer | Septic Tank |
| Heating | Forced Air,Natural Gas |
| Cooling | Central Air,Evaporative Cooling,Ceiling Fans |
| Roof | Shingle |
| Appliances | Dishwasher,Gas Range,Microwave,Refrigerator |
| Zoning | Pima County - SR |
| Garage Spaces | 3.0 |
| Patio/Porch Features | Slab,Covered,Screened |
| Architectural Style | Ranch |
| Pool Features | Conventional |
| Security Features | Security Gate,Window Bars,Wrought Iron Security Door |
| Construction Materials | Slump Block |
| Year Built | 1994 |
| View | Mountain(s),Sunrise,Desert,City |
| Township | 13 |
| Levels | One |
| Property Subtype | Single Family Residence |
| Tax Year | 2025 |
| Parcel Number | 103010120 |
| Community Features | None |
| Accessibility | None |
| County | Pima |
| Property Type | Residential |
| HOA | No |
| Attached Garage | Yes |
| Subdivision Name | Unsubdivided |
| Facing Direction | South |
| Garage Y/N | No |
| Other Structures | Second Garage,Workshop,Shed(s) |
| Full Baths | 2 |
| Status | Active |
| Directions | Silverbell Rd/El Camino Del Cerro - West on El Camino Del Cerro from Silverbell. South on Wild Life Drive. Must go down hill to bottom,turn right. House is at the top of the hill on the right. |
| High School | Tucson |
| City | Tucson |
| Disclosures | Seller Prop Disclosure,Affidavit of Disclosure |
| High School District | TUSD |
| MLS Area | West |
| Lot Size Units | Acres |
| Lot Size Square Feet | 161172.0 |
| Carport Spaces | 0.0 |
| Carport Y/N | No |
| Spa Features | None |
| Elementary School | Robins |
| Land Lease Y/N | No |
| Tax Annual Amount | 5404.0 |
| Middle/Junior High School | Mansfeld |
| Lease Renewal Y/N | No |
| MLS Area Minor | West |
| Additional Parcels Y/N | No |
| Lease Considered Y/N | No |
| Rent Control Y/N | No |
| Standard Status | Active |
| MobileHomeRemainsYN | No |
| Legal Description | E251.13' ofW502.26' OF N 692.87' Of Ne4 Ne4 Exc N 30' & S 20' for Rds H 3.70 AC Section 19-13-13 |
| New Construction | None |
| Water Body Access Y/N | None |
Interior Features
| Interior Amenities | High Ceilings,Beamed Ceilings,Walk-In Closet(s),Kitchen Island |
|---|---|
| Flooring | Ceramic Tile |
| Fireplace Features | None |
| Basement (Y/N) | No |
| Air Conditioning Y/N | Yes |
| Heating Y/N | Yes |
| Fireplace Y/N | No |
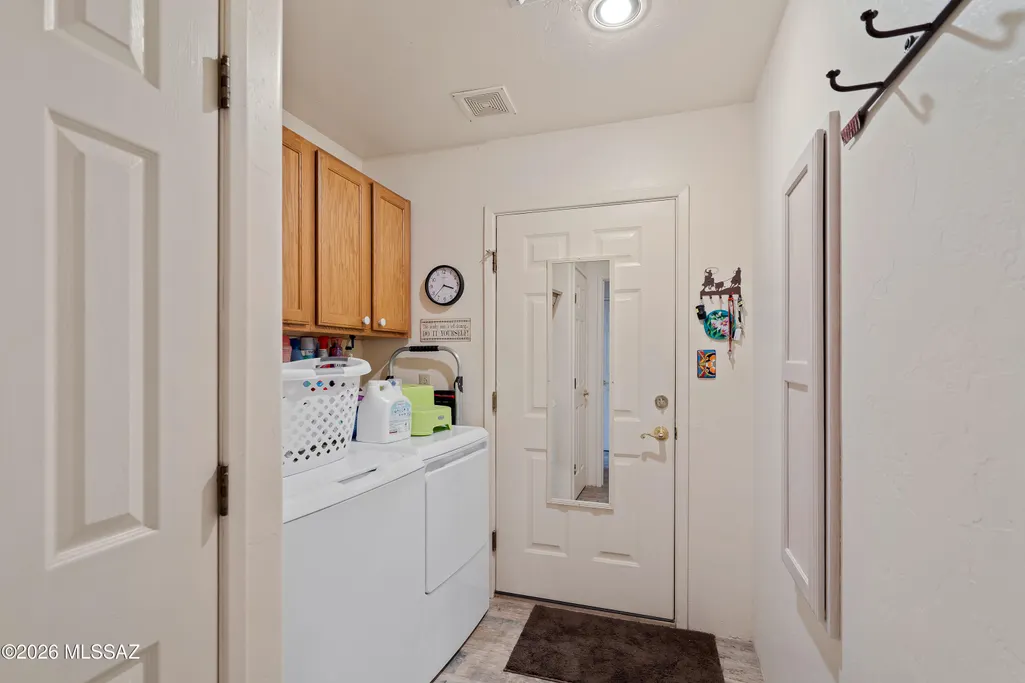
| Laundry Features | Dryer,Washer,Laundry Room,Gas Dryer Hookup |
| Total Bedrooms | 3 |
| LivingAreaSource | Assessor |
| Total Baths | 2 |
| Pantry | Cabinet |
Exterior Features
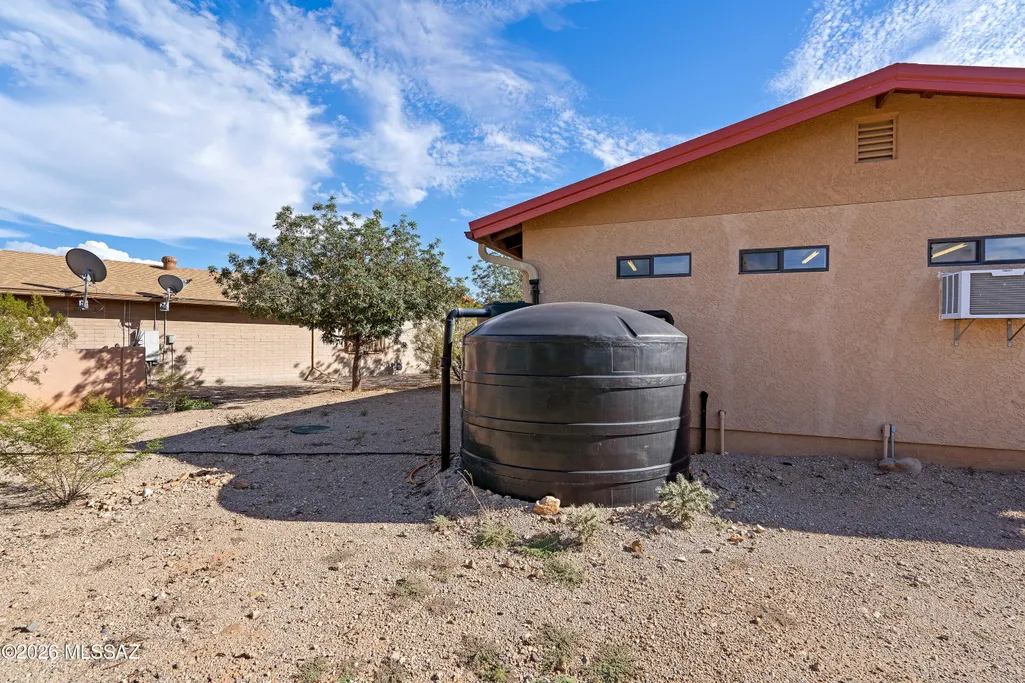
| Exterior Amenities | Native Plants,Rain Barrel/Cistern(s) |
|---|---|
| Fencing | Block |
| Parking Features | Workshop in Garage,Electric Door Opener,Detached,Separate Storage Area,Circular Driveway |
| Lot Features | Cul-De-Sac |
| Water Source | Public |
| Lot Size Area | 3.7 |
| Spa | No |
| Building Area Total | 2170.0 |
| Lot Dimensions | 251' x 651' x 251' x 645' |
| Lot Size Acres | 3.7 |
| Road Surface Type | Dirt |
| Lot Size Source | Assessor |
| Covered Spaces | 3.0 |
| Crops Included Y/N | No |
| Road Responsibility | County |
| Horse Y/N | Yes |
| Irrigation Water Rights Y/N | No |
Amenities
- Foreclosure
- Views
- Short Sale
- New Construction
- Adult 55+
- Lease To Own
- No HOA Fees
- Furnished
- Primary On Main
- Air Conditioning
- Seller Finance
- Green
- Fixer Upper
- Horse
- Golf
- Fireplace
- Deck
- Garage
- Basement
- Pool
Property vs Single Family Average in 85745
Price
Taxes
Year Built

