











Address
1985 W Moore Road, Tucson, AZ
Price
$ 798,000
Property Attributes
- ID#22623205
- TypeSingle Family
- Listing Status Active
- CountyPima
- CityTucson
- AreaNorthwest
- NeighborhoodUnsubdivided
- Zip85755
- StyleSouthwestern
- Year Built1994
- Taxes$ 5123
- Price$ 798,000
- Bedrooms3
- Full Bathrooms2
- Half Bathrooms0
- Sqr Footage2544
- Lot Size1.07 Acres
Data Source:
Multiple Listing Service of Southern Arizona
Property Description
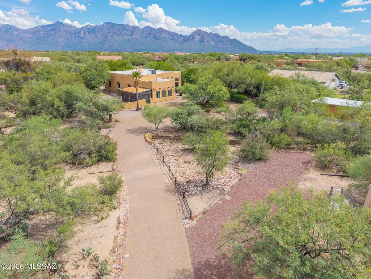
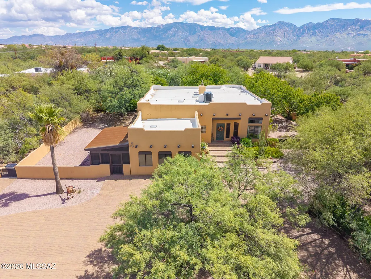
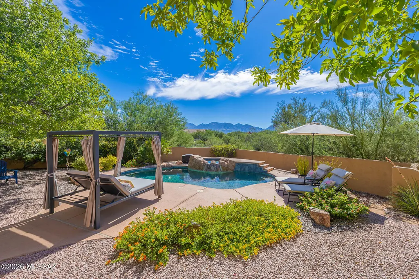
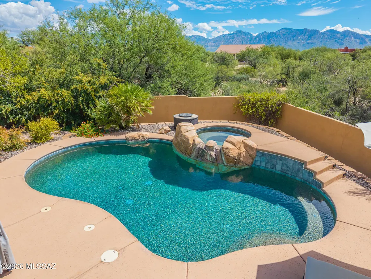
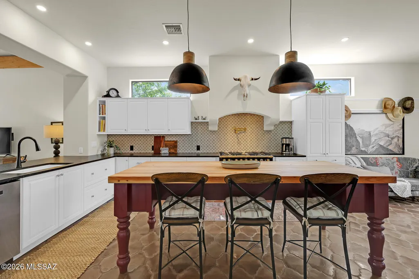
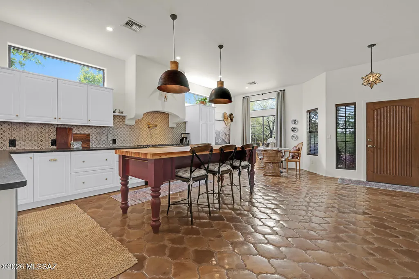
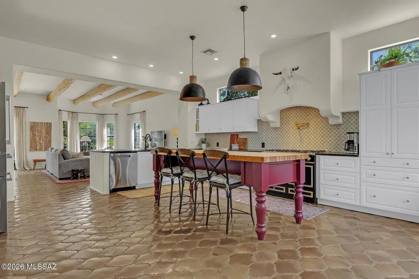
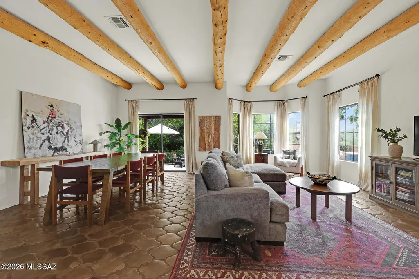
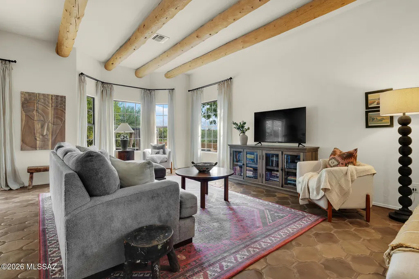
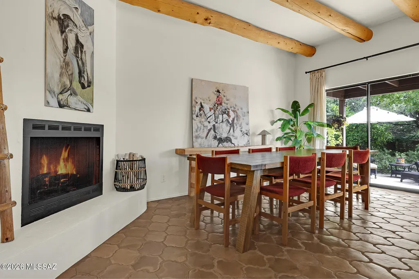
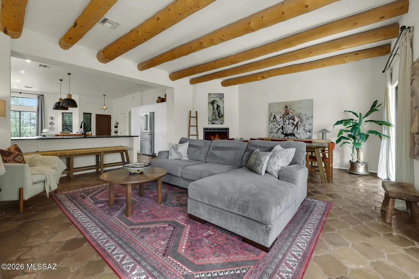
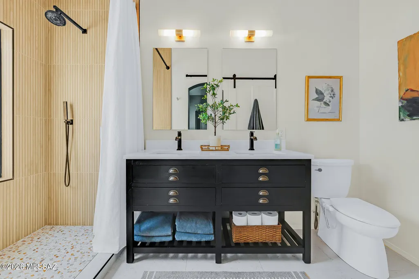
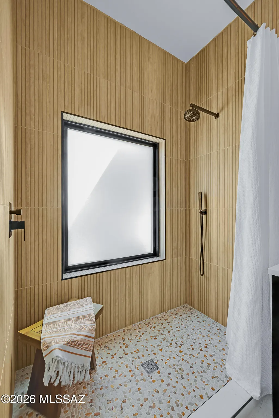
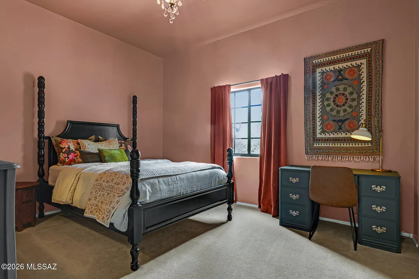
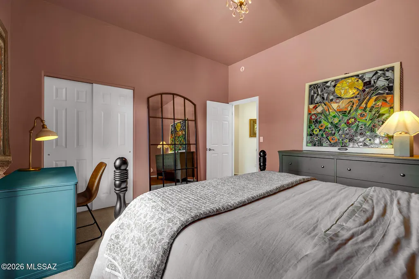
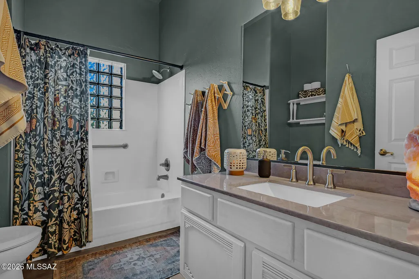
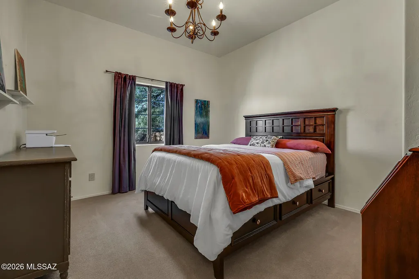
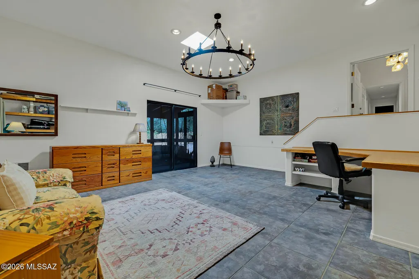
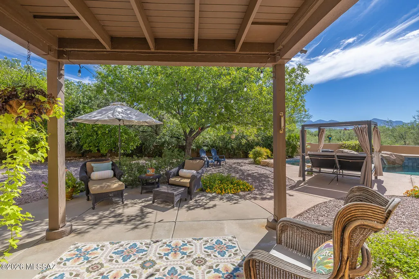
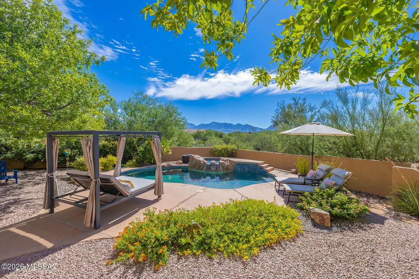
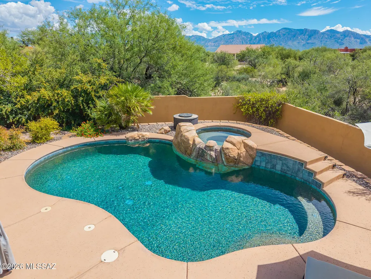
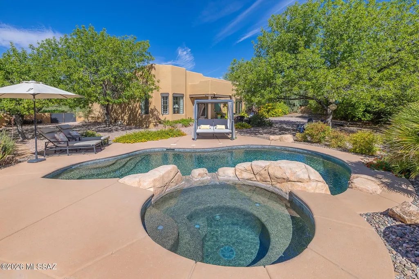
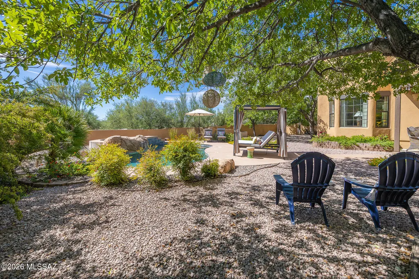
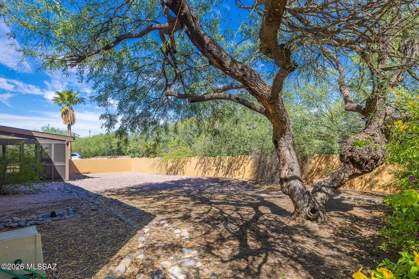
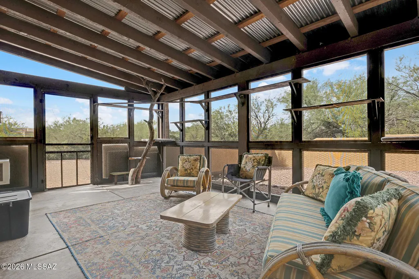
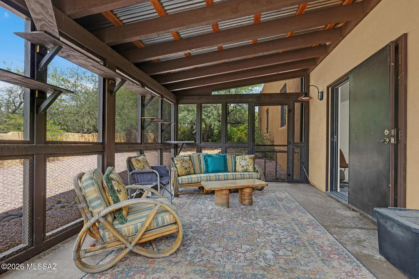
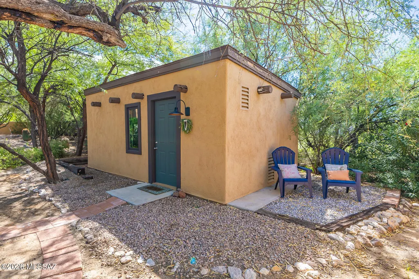
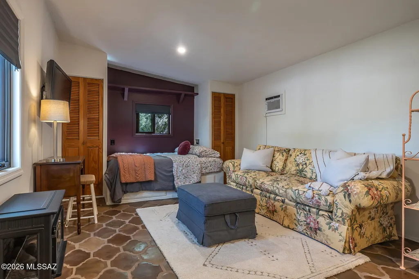
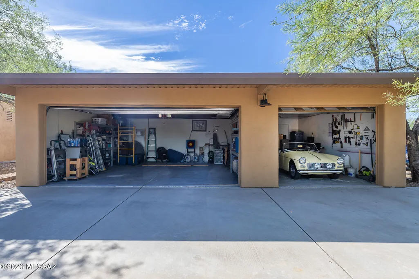
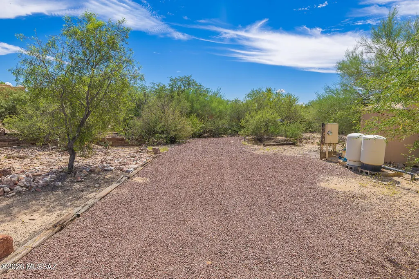
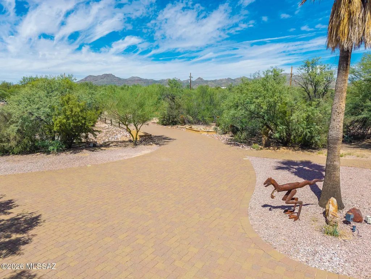
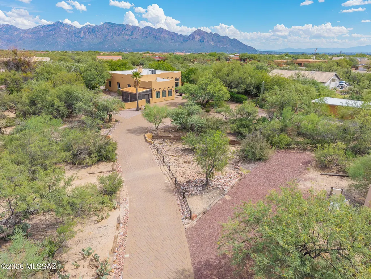
Embrace rare desert privacy and stunning mountain views with this sprawling Southwestern residence that has been totally renovated and has NO HOA! Delivering an impressive 3BD/2BA+Casita+3 Car Garage+Pool/Spa+Bonus Room+RV electric hookup+New HVAC (2,544 sqft), this home balances beautiful Southwestern architecture with day-to-day modern comfort. Nestled on an expansive full one-acre lot, the property provides an abundance of breathing room, natural open space, and privacy seldom found in dense standard subdivisions. Pass through the entrance to discover a light-filled open great room enhanced by towering, beamed ceilings, fantastic southwestern tile floors, and a cozy fireplace. Designed for seamless convenience and entertainment, the floor plan connects the main living and dining areas effortlessly to the culinary core. The generous kitchen features extensive storage cabinetry, leathered granite countertops, and updates you will need to see to believe. The home's floorplan accommodates three spacious bedrooms and two full bathrooms, including a private primary retreat complete with generous walk-in closet space and en-suite bathroom. The indoor living spaces transition smoothly outdoors onto a covered rear patio with fantastic views. Bound by pristine native desert trees, cacti, and mountain backdrops, the sprawling acreage serves as a quiet sanctuary for outdoor dining, poolside relaxation, and watching Southern Arizona's notorious sunrises and sunsets. Perfectly positioned right on the edge of Oro Valley, you enjoy a tranquil, lower-density desert lifestyle that remains just minutes from regional retail hubs and grocery centers.
General Features
| Living Area | 2544 |
|---|---|
| Sewer | Septic Tank |
| Heating | Electric,Heat Pump,Propane |
| Cooling | Central Air |
| Roof | Built-Up - Reflect |
| Appliances | Convection Oven,Exhaust Fan,Gas Range,Refrigerator,Water Purifier |
| Zoning | Pima County - CR1 |
| Garage Spaces | 3 |
| Association Fee Includes | None |
| Patio/Porch Features | Slab,Covered,Patio |
| Architectural Style | Southwestern |
| Pool Features | Conventional,Heated |
| Security Features | Carbon Monoxide Detector(s),Smoke Detector(s),Wrought Iron Security Door |
| Construction Materials | Frame - Stucco |
| Year Built | 1994 |
| View | Mountain(s),Sunrise,Sunset |
| Township | 11 |
| Levels | One |
| Property Subtype | Single Family Residence |
| Tax Year | 2026 |
| Parcel Number | 219-44-009D |
| Community Features | None |
| Accessibility | None |
| County | Pima |
| Property Type | Residential |
| Association Amenities | None |
| HOA | false |
| Attached Garage | false |
| Subdivision Name | Unsubdivided |
| Facing Direction | West |
| Garage Y/N | No |
| Full Baths | 2 |
| Status | Active |
| Directions | La Canada/Moore Road- West to address on south side |
| High School | Ironwood Ridge |
| City | Tucson |
| Disclosures | Seller Prop Disclosure,Affidavit of Disclosure,Insurance Claims History Report |
| High School District | Amphitheater |
| MLS Area | Northwest |
| Lot Size Units | Acres |
| Lot Size Square Feet | 46525 |
| Carport Y/N | No |
| Spa Features | Conventional |
| Elementary School | Wilson K-8 |
| Land Lease Y/N | No |
| Tax Annual Amount | 5123.6 |
| Middle/Junior High School | Wilson K-8 |
| Lease Renewal Y/N | No |
| MLS Area Minor | Northwest |
| Additional Parcels Y/N | No |
| Lease Considered Y/N | No |
| Rent Control Y/N | No |
| Standard Status | Active |
| MobileHomeRemainsYN | No |
| Legal Description | PTN W309.56' NW4 NE4 NW4 EXC W40' N30' S147.98' THEREOF & EXC N75' 1.06 AC SEC 34-11-13 |
| New Construction | None |
| AttributionContact | 520-668-8293 |
| Water Body Access Y/N | None |
Interior Features
| Interior Amenities | High Ceilings,Beamed Ceilings,Walk-In Closet(s),Entrance Foyer,Built-in Features |
|---|---|
| Flooring | Mexican Tile,Carpet |
| Total Fireplaces | 1 |
| Fireplace Features | Fire Pit,Other,Wood Burning,Great Room |
| Basement (Y/N) | false |
| Air Conditioning Y/N | true |
| Heating Y/N | true |
| Window Features | Bay Window(s),Double Pane Windows |
| Fireplace Y/N | true |
| Laundry Features | Dryer,Storage,Washer,Laundry Room |
| Total Bedrooms | 3 |
| LivingAreaSource | Assessor |
| Total Baths | 2 |
| Pantry | Cabinet |
Exterior Features
| Exterior Amenities | Native Plants |
|---|---|
| Fencing | Stucco Finish |
| Parking Features | Other,Electric Door Opener,Detached,Manual Door,Circular Driveway |
| Lot Features | Adjacent to Wash,Decorative Gravel,Shrubs,Sprinkler/Drip,Sprinklers In Front,North/South Exposure |
| Water Source | Well Agreement,Shared Well |
| Lot Size Area | 1.07 |
| Spa | No |
| Building Area Total | 2544 |
| Lot Dimensions | Irregular |
| Lot Size Acres | 1.07 |
| Road Surface Type | Paved |
| Lot Size Source | Assessor |
| Covered Spaces | 3 |
| Crops Included Y/N | No |
| Road Responsibility | County |
| Horse Y/N | false |
| Irrigation Water Rights Y/N | No |
Amenities
- Foreclosure
- Views
- Short Sale
- New Construction
- Adult 55+
- Lease To Own
- No HOA Fees
- Furnished
- Primary On Main
- Air Conditioning
- Seller Finance
- Green
- Fixer Upper
- Horse
- Golf
- Fireplace
- Deck
- Garage
- Basement
- Pool
Property vs Single Family Average in 85755
Price
Taxes
Year Built

