









Address
710 E Kalalau Drive, Oro Valley, AZ
Price
$ 674,000
Property Attributes
- ID#22623486
- TypeSingle Family
- Listing Status Active
- CountyPIMA
- CityOro Valley
- AreaNorthwest
- NeighborhoodRancho Vistoso Valley Vista
- Zip85755
- StyleContemporary
- Year Built2021
- Taxes$ 4883
- Price$ 674,000
- Bedrooms3
- Full Bathrooms2
- Half Bathrooms0
- Sqr Footage2190
- Lot Size0.16 Acres
Data Source:
Multiple Listing Service of Southern Arizona
Property Description
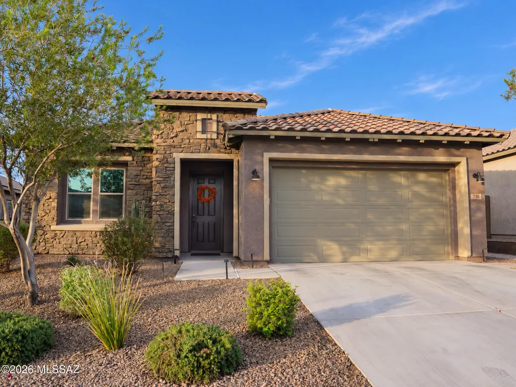
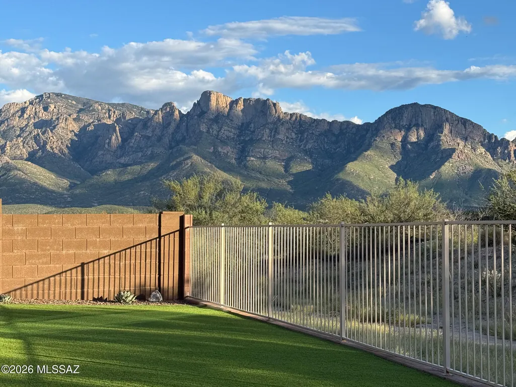
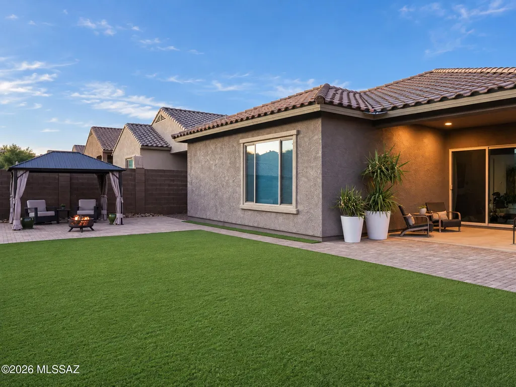
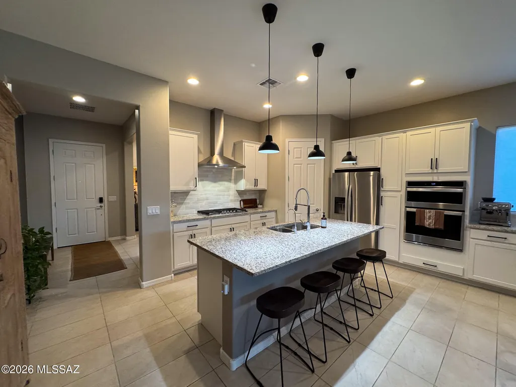
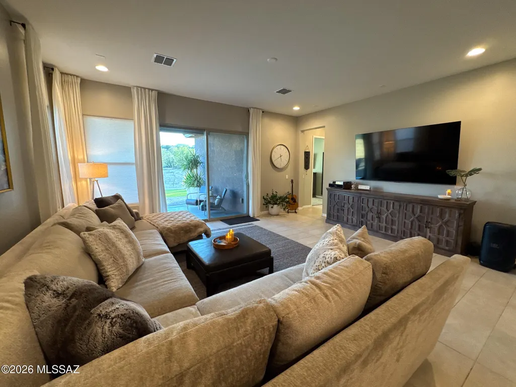
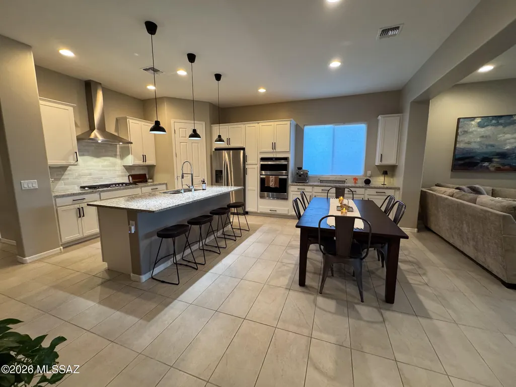
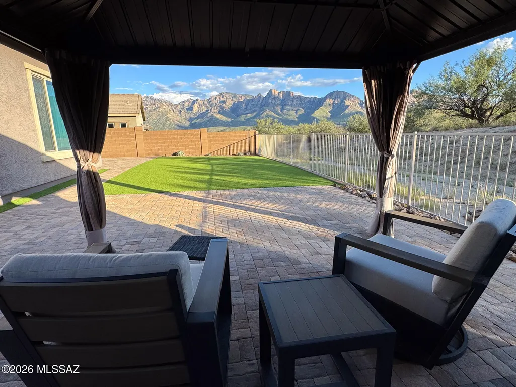
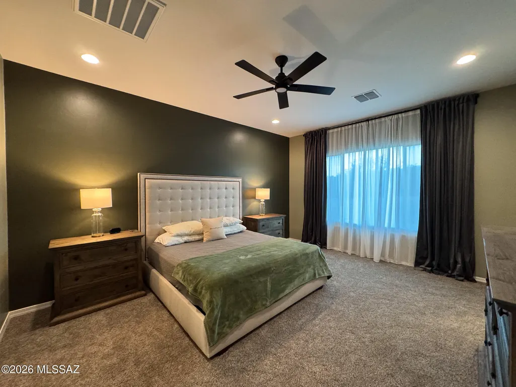
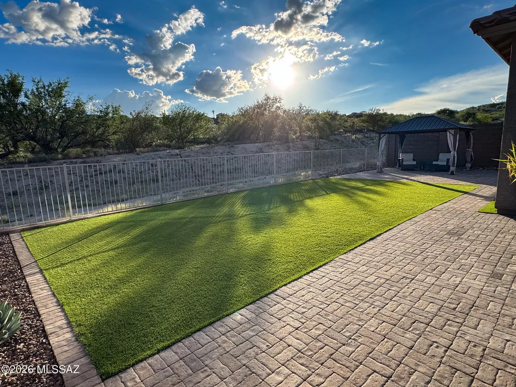
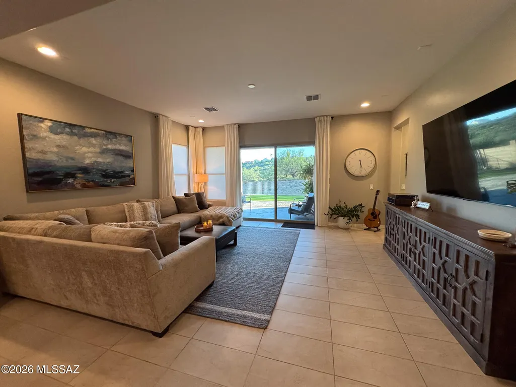
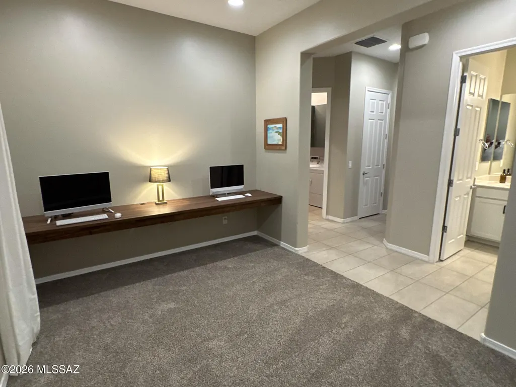
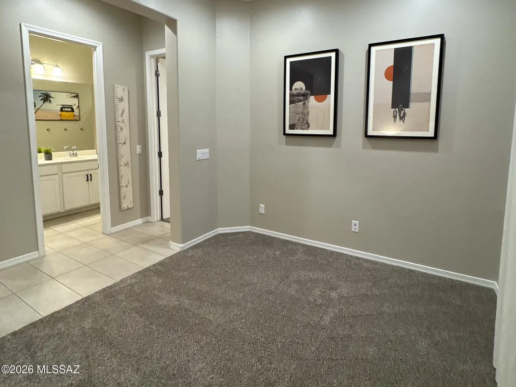
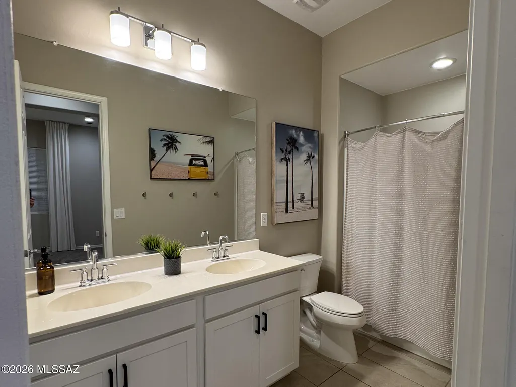
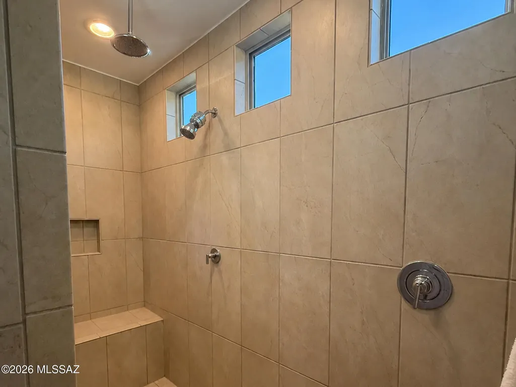
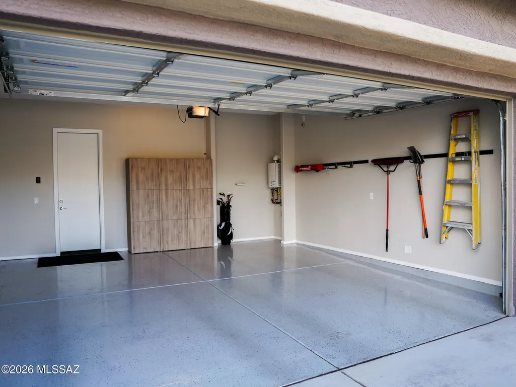
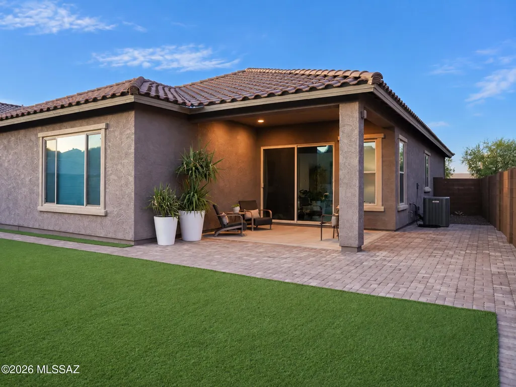
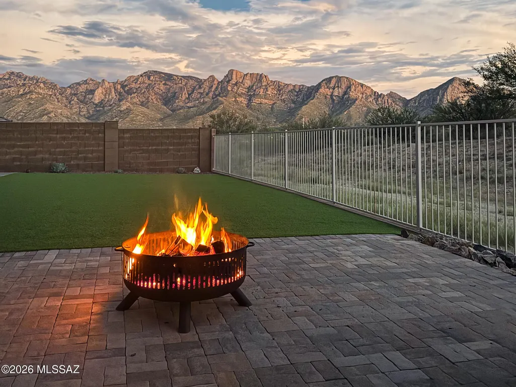
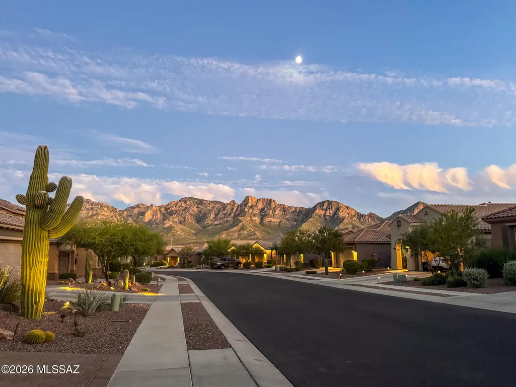
Built in 2021, this beautifully maintained 2,190 sq. ft. single-story home offers 3 bedrooms, 2 full baths, a versatile flex room, and multiple living spaces--all with no interior stairs and an open, accessible floor plan. The home has been freshly repainted and features brand-new carpet installed August 2026, tile flooring throughout the main living areas, granite countertops, stainless-steel appliances, a 5-burner gas range, a microwave-oven combo, reverse-osmosis drinking water system, and a built-in wine/beverage cooler. The spacious kitchen includes abundant cabinetry, a large island, a cafe countertop, and a convenient double pull-out trash/recycling cabinet. The open kitchen, dining and living areas flow directly to the backyard and take full advantage of the home's setting. Backing to open space with sweeping Catalina Mountain views, the fully finished backyard was designed for easy Arizona living. Wall-to-wall artificial turf and pavers mean virtually no yard maintenance, while the pergola and generous outdoor living areas provide plenty of space for entertaining, pets, and play. Additional features include an on-demand tankless water heater, energy-efficient construction and low utility costs, gas dryer connection, finished laundry room with cabinets and storage, keypad entry, window coverings and blinds, two hallway storage closets, coat closet, tile roof, and a finished 2-car garage with epoxy flooring and storage cabinets. Located in a quiet, desirable neighborhood with convenient access to restaurants, shopping, groceries, and The Loop trail system. This home combines low-maintenance living with spectacular scenery and easy access to walking, running, and cycling.
| Elementary School | Middle School | High School |
|---|---|---|
| Painted Sky Elementary School | Wilson K-8 Middle School | Amphitheater High School |
General Features
| Living Area | 2190.0 |
|---|---|
| Heating | Forced Air,Natural Gas |
| Cooling | Central Air |
| Utilities | Sewer Connected |
| Roof | Tile |
| Appliances | Disposal,Tankless Water Heater,Electric Oven,Gas Cooktop,Microwave,Reverse Osmosis,Wine Cooler |
| Zoning | Oro Valley - C1 |
| HOA Fee | 36.0 |
| Garage Spaces | 2.0 |
| Association Fee Includes | Street Maint |
| Patio/Porch Features | Covered,Patio |
| Architectural Style | Contemporary |
| Pool Features | None |
| Security Features | Smoke Detector(s) |
| Construction Materials | Frame,Stucco Finish |
| Year Built | 2021 |
| View | Mountain(s),Desert,City |
| Township | 11 |
| Levels | One |
| Property Subtype | Single Family Residence |
| Tax Year | 2025 |
| Parcel Number | 219-48-0120 |
| Community Features | Gated,Sidewalks,Walking Trail |
| Accessibility | Wide Hallways,Level,Wide Doorways |
| Assoc Fee Paid Per | Quarterly |
| County | Pima |
| Property Type | Residential |
| Association Amenities | Other |
| HOA | Yes |
| Attached Garage | Yes |
| Subdivision Name | Rancho Vistoso Valley Vista |
| Garage Y/N | No |
| Green Energy Generation | Solar |
| Full Baths | 2 |
| Status | Active |
| Directions | From N. Rancho Vistoso Blvd,turn onto Moore Loop,then onto E. Kalalau. |
| High School | Amphitheater |
| City | Oro Valley |
| Disclosures | Seller Prop Disclosure |
| Association Name | Vistoso Community |
| High School District | Amphitheater |
| MLS Area | Northwest |
| Lot Size Units | Acres |
| Lot Size Square Feet | 6839.0 |
| Carport Spaces | 0.0 |
| Carport Y/N | No |
| Spa Features | None |
| Elementary School | Painted Sky |
| Land Lease Y/N | No |
| Tax Annual Amount | 4883.92 |
| Middle/Junior High School | Wilson K-8 |
| Lease Renewal Y/N | No |
| MLS Area Minor | Northwest |
| Additional Parcels Y/N | No |
| Lease Considered Y/N | No |
| Rent Control Y/N | No |
| Standard Status | Active |
| MobileHomeRemainsYN | No |
| Legal Description | Rancho Vistoso Valley Vista Sq20193310033 Lot 12 |
| New Construction | None |
| Water Body Access Y/N | None |
Interior Features
| Interior Amenities | High Ceilings,Walk-In Closet(s),Air Quality |
|---|---|
| Flooring | Ceramic Tile |
| Fireplace Features | None |
| Basement (Y/N) | No |
| Air Conditioning Y/N | Yes |
| Heating Y/N | Yes |
| Window Features | Double Pane Windows |
| Fireplace Y/N | No |
| Laundry Features | Electric Dryer Hookup,Laundry Room,Gas Dryer Hookup |
| Total Bedrooms | 3 |
| LivingAreaSource | Assessor |
| Total Baths | 2 |
| Reverse Osmosis | True |
Exterior Features
| Exterior Amenities | See Remarks |
|---|---|
| Fencing | Stucco Finish,Block |
| Parking Features | Electric Door Opener |
| Lot Features | Decorative Gravel,Sprinkler/Drip,Sprinklers In Front,Corner Lot |
| Water Source | Public |
| Lot Size Area | 0.16 |
| Spa | No |
| Building Area Total | 2190.0 |
| Lot Dimensions | 000x000 |
| Lot Size Acres | 0.16 |
| Road Surface Type | Paved |
| Lot Size Source | Assessor |
| Covered Spaces | 2.0 |
| Crops Included Y/N | No |
| Road Responsibility | HOA |
| Horse Y/N | No |
| Irrigation Water Rights Y/N | No |
Amenities
- Foreclosure
- Views
- Short Sale
- New Construction
- Adult 55+
- Lease To Own
- No HOA Fees
- Furnished
- Primary On Main
- Air Conditioning
- Seller Finance
- Green
- Fixer Upper
- Horse
- Golf
- Fireplace
- Deck
- Garage
- Basement
- Pool
Property vs Single Family Average in 85755
Price
Taxes
Year Built

