
Open House Sun, Sep 27th 10:00 AM - 2:00 PM








Address
2448 N Barnwall Court, Tucson, AZ
Price
$ 879,900
Property Attributes
- ID#22623468
- TypeSingle Family
- Listing Status Active
- CountyPIMA
- CityTucson
- AreaNortheast
- NeighborhoodOutpost Estates
- Zip85749
- StyleContemporary
- Year Built2006
- Taxes$ 6095
- Price$ 879,900
- Bedrooms4
- Full Bathrooms3
- Half Bathrooms0
- Sqr Footage3128
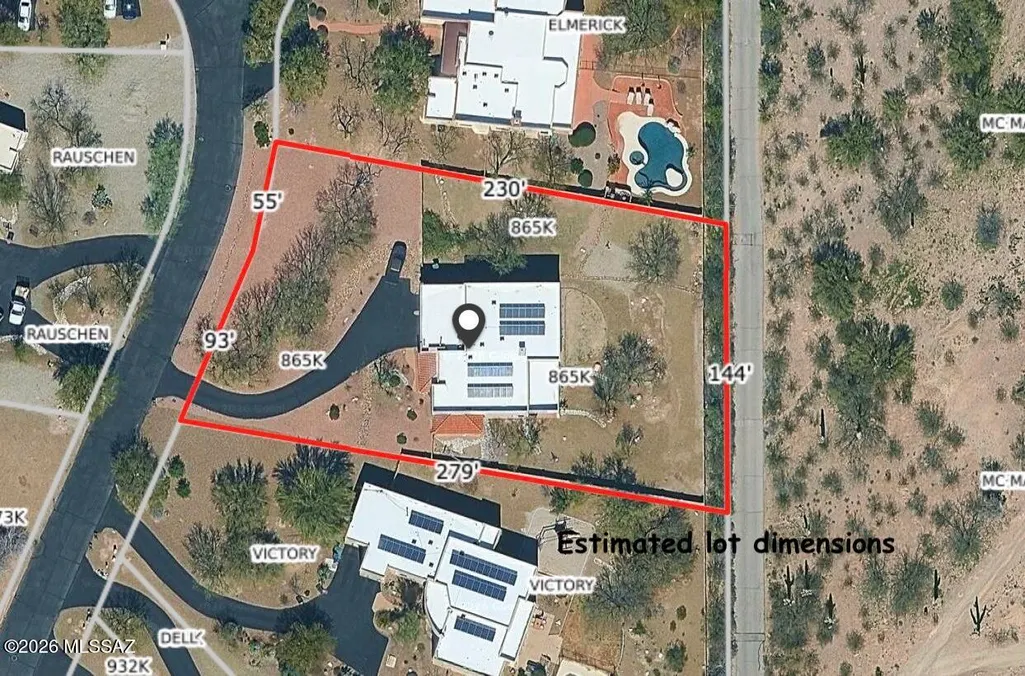
- Lot Size0.83 Acres
Data Source:
Multiple Listing Service of Southern Arizona
Property Description
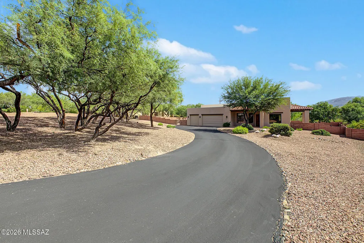
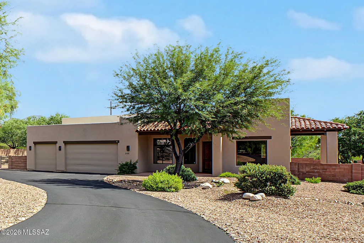
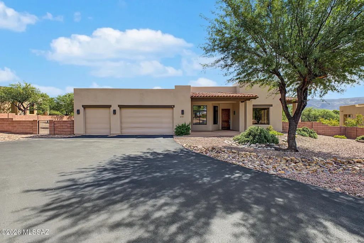
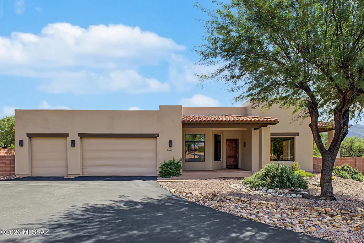
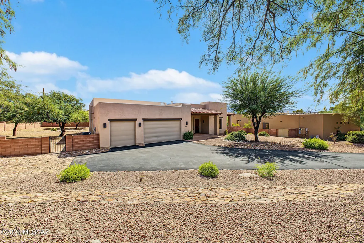
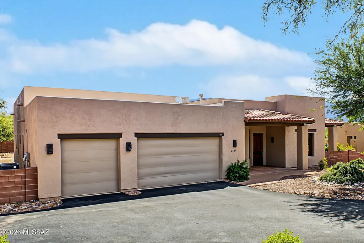
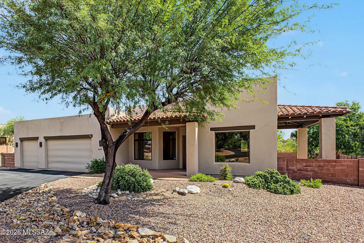
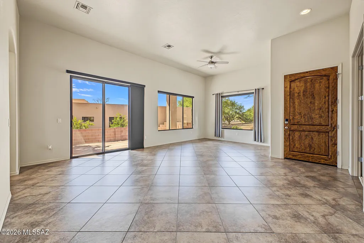
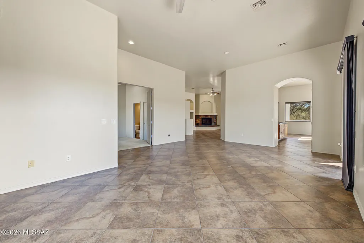
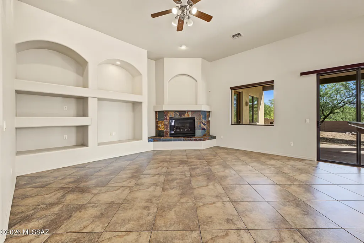
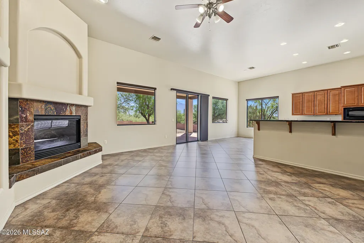
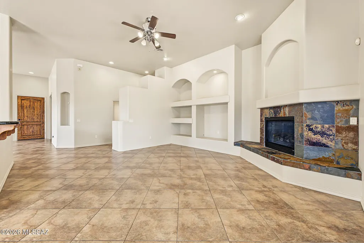
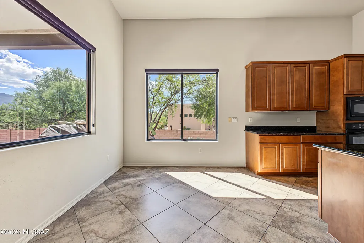
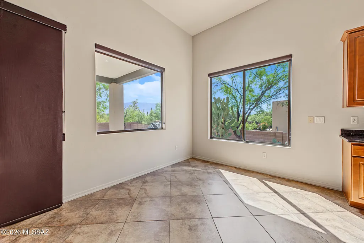
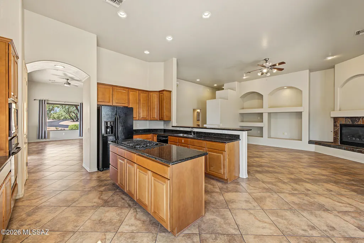
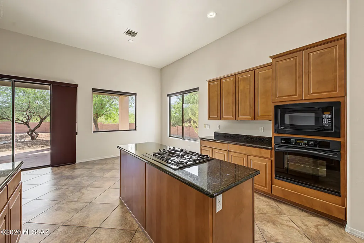
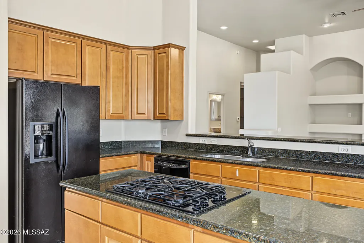
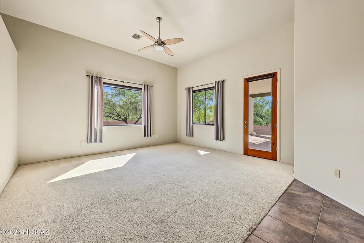
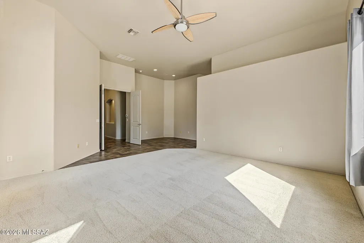
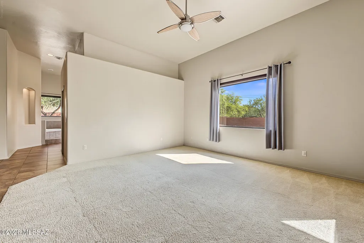
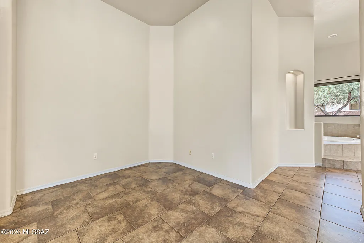
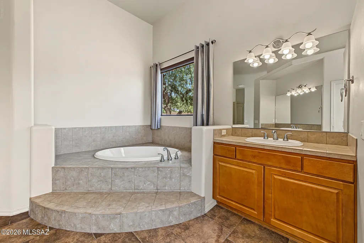
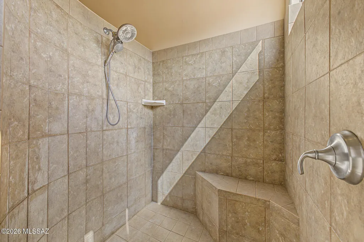
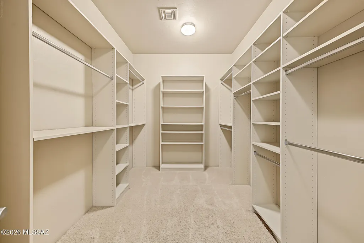
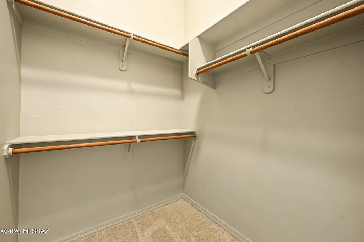
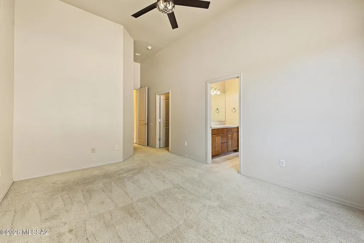
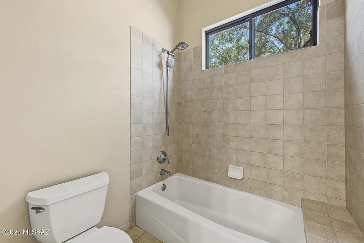
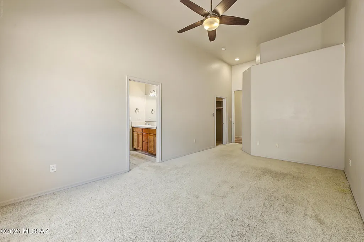
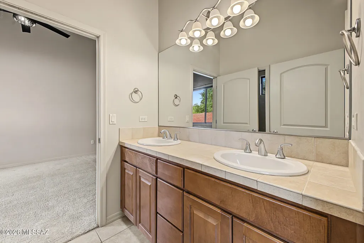
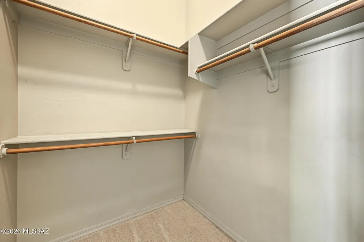
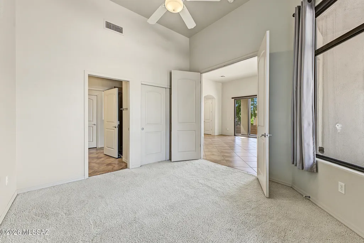
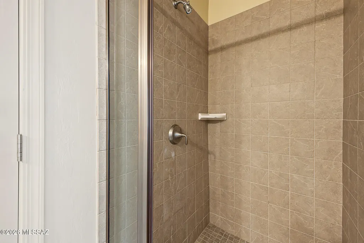
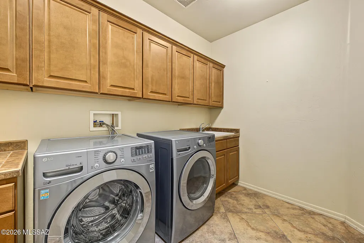
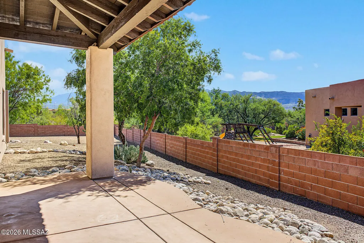
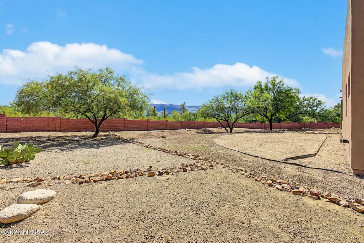
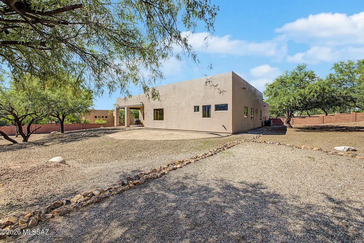
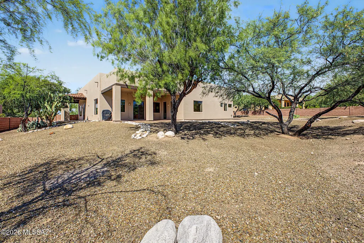
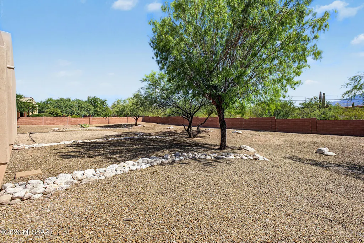
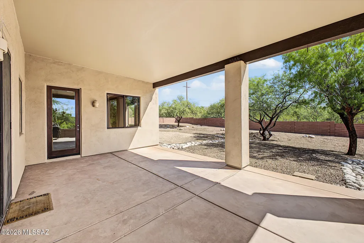
This beautiful 4-bedroom, 3-full-bathroom home is tucked away in a gated community on a private .83-acre lot, offering an incredible amount of space and a blank canvas for all your outdoor dreams. The lot features beautiful, large mature mesquite trees, adding shade, character, and privacy to the property. Enjoy mountain views and peaceful morning sunrises from this special home. The home features a huge 3-car garage, newer exterior paint, a recently coated roof, and owned solar that helps create a minimal-to-no electric bill. Inside, you'll find high ceilings, tasteful modern paint colors, roll-down interior solar screens, ceramic tile throughout the main living areas, and carpet in the bedrooms that gives the home a warm, comfortable feel. The kitchen is equipped with granite countertops, a gas cooktop, built-in microwave and oven, and opens to the great room, breakfast bar, and dining area, making it a wonderful space for everyday living and entertaining. The home also features a gas fireplace, ceiling fans throughout, plenty of storage, and a spacious laundry area with cabinets and a sink. Two of the secondary bedrooms are connected by a convenient Jack-and-Jill bathroom, and both bedrooms feature large walk-in closets. The primary suite is truly spacious, with direct access to the outdoors and an additional nook that could be used as a home office, sitting area, or simply as extra space to make your own. The oversized walk-in closet provides plenty of storage. The primary bathroom offers separate vanities, a soaking tub, an extra-large walk-in shower, and a private toilet room. Step outside to enjoy the covered back patio or the charming smaller covered side patio. With the privacy of a gated community, expansive .83-acre lot, mature mesquite trees, mountain views, owned solar, and generous living spaces, this home offers plenty of room to make it your own and enjoy the Arizona lifestyle.
| Elementary School | Middle School | High School |
|---|---|---|
| Tanque Verde Elementary School | Emily Gray Middle School | Tanque Verde High School |
General Features
| Living Area | 3128.0 |
|---|---|
| Heating | Forced Air |
| Cooling | Central Air |
| Utilities | Sewer Connected |
| Roof | Built-Up |
| Appliances | Disposal,ENERGY STAR Qualified Dryer,ENERGY STAR Qualified Washer,Tankless Water Heater,Dishwasher,Electric Oven,Exhaust Fan,Gas Cooktop,Microwave,Refrigerator |
| Zoning | Pima County - CR1 |
| HOA Fee | 100.0 |
| Garage Spaces | 3.0 |
| Association Fee Includes | Gated Community,Street Maint |
| Patio/Porch Features | Covered |
| Architectural Style | Contemporary |
| Security Features | Security Gate,Carbon Monoxide Detector(s),Alarm Installed,Smoke Detector(s) |
| Construction Materials | Frame - Stucco |
| Year Built | 2006 |
| View | Mountain(s),Sunrise |
| Township | 13 |
| Levels | One |
| Property Subtype | Single Family Residence |
| Tax Year | 2025 |
| Parcel Number | 205-37-5360 |
| Community Features | Paved Street,Gated |
| Accessibility | Smart Panel,None |
| Assoc Fee Paid Per | Quarterly |
| County | Pima |
| Property Type | Residential |
| HOA | Yes |
| Attached Garage | Yes |
| Subdivision Name | Outpost Estates (1-12) |
| Facing Direction | West |
| Garage Y/N | No |
| Full Baths | 3 |
| Status | Active |
| Directions | East on Tanque Verde past Tanque Verde Loop,turn North to gate entrance on Barnwall Court. House on right. |
| High School | Tanque Verde |
| City | Tucson |
| Disclosures | Seller Prop Disclosure,Insurance Claims History Report |
| High School District | Tanque Verde |
| MLS Area | Northeast |
| Lot Size Units | Acres |
| Lot Size Square Feet | 36071.0 |
| Carport Spaces | 0.0 |
| Carport Y/N | No |
| Spa Features | None |
| Elementary School | Tanque Verde |
| Land Lease Y/N | No |
| Tax Annual Amount | 6095.73 |
| Middle/Junior High School | Emily Gray |
| Lease Renewal Y/N | No |
| MLS Area Minor | Northeast |
| Additional Parcels Y/N | No |
| Lease Considered Y/N | No |
| Rent Control Y/N | No |
| Standard Status | Active |
| MobileHomeRemainsYN | No |
| Legal Description | OUTPOST ESTATES LOT 9 |
| New Construction | None |
| Water Body Access Y/N | None |
Interior Features
| Interior Amenities | High Ceilings,Walk-In Closet(s),Kitchen Island |
|---|---|
| Flooring | Carpet,Ceramic Tile |
| Total Fireplaces | 1 |
| Fireplace Features | Gas,Great Room |
| Basement (Y/N) | No |
| Air Conditioning Y/N | Yes |
| Heating Y/N | Yes |
| Window Features | Solar Screens,Double Pane Windows |
| Fireplace Y/N | Yes |
| Laundry Features | Storage,Sink,Laundry Room |
| Total Bedrooms | 4 |
| LivingAreaSource | Assessor |
| Total Baths | 3 |
| Pantry | Closet |
Exterior Features
| Fencing | Block |
|---|---|
| Parking Features | Other,Electric Door Opener |
| Lot Features | East/West Exposure,Subdivided,Decorative Gravel,Shrubs |
| Water Source | Public |
| Lot Size Area | 0.83 |
| Spa | No |
| Building Area Total | 3128.0 |
| Lot Dimensions | irregular |
| Lot Size Acres | 0.83 |
| Road Surface Type | Paved |
| Lot Size Source | Assessor |
| Covered Spaces | 3.0 |
| Crops Included Y/N | No |
| Road Responsibility | HOA |
| Horse Y/N | No |
| Irrigation Water Rights Y/N | No |
Amenities
- Foreclosure
- Views
- Short Sale
- New Construction
- Adult 55+
- Lease To Own
- No HOA Fees
- Furnished
- Primary On Main
- Air Conditioning
- Seller Finance
- Green
- Fixer Upper
- Horse
- Golf
- Fireplace
- Deck
- Garage
- Basement
- Pool
Property vs Single Family Average in 85749
Price
Taxes
Year Built
 The data relating to real estate listings on this website comes in part from the Internet Data Exchange (IDX) program of Multiple Listing Service of Southern Arizona. IDX information is provided exclusively for consumers' personal, non-commercial use and may not be used for any purpose other than to identify prospective properties consumers may be interested in purchasing. Listings provided by brokerages other than Eclipse are identified with the MLSSAZ IDX Logo. All Information Is Deemed Reliable
