







Address
52 Calle Maria Elena, Tubac, AZ
Price
$ 779,000
Property Attributes
- ID#22622691
- TypeSingle Family
- Listing Status Active
- CountySanta Cruz
- CityTubac
- AreaSCC-Tubac East
- NeighborhoodSantiago At Barrio De Tubac Phase II
- Zip85646
- StyleSouthwestern
- Year Built2007
- Taxes$ 6835
- Price$ 779,000
- Bedrooms2
- Full Bathrooms2
- Half Bathrooms1
- Sqr Footage2522
- Lot Size0.63 Acres
Data Source:
Multiple Listing Service of Southern Arizona
Property Description
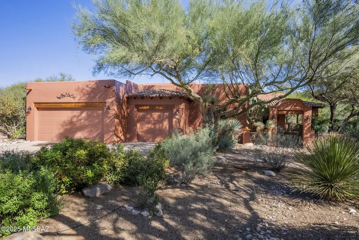
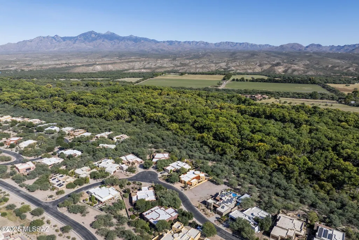
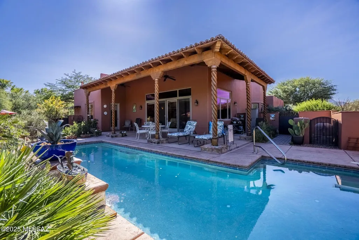
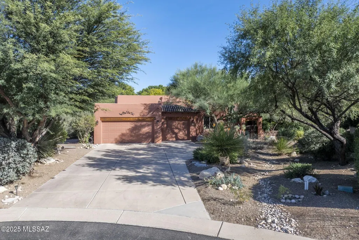
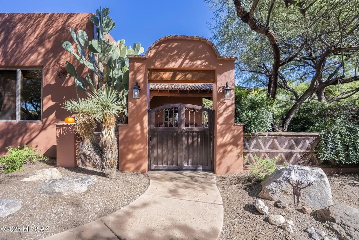
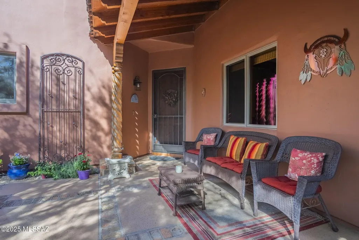
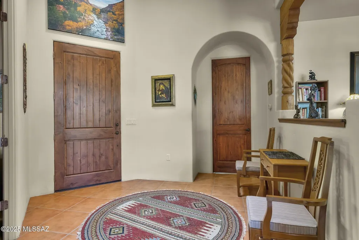
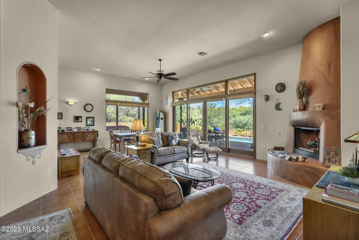
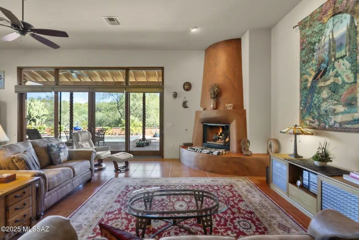
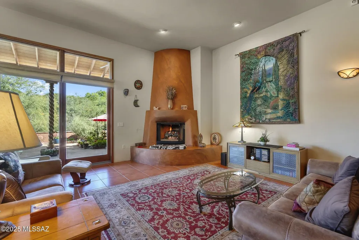
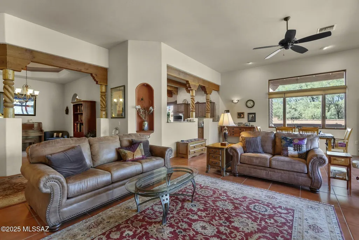
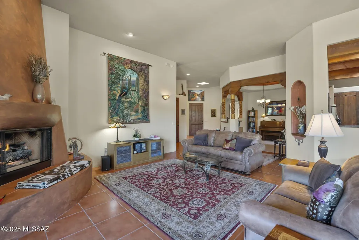
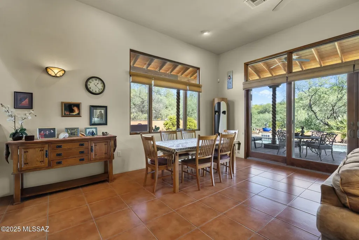
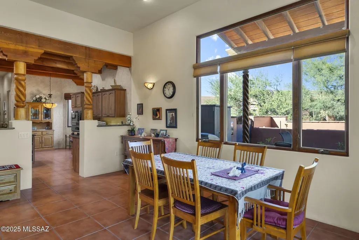
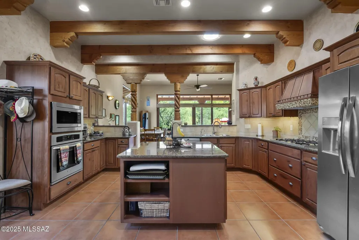
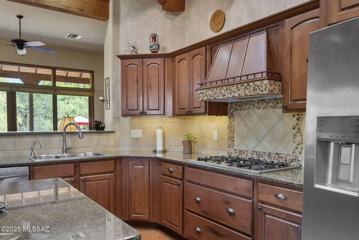
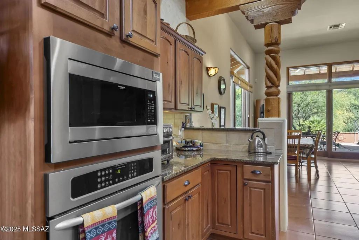
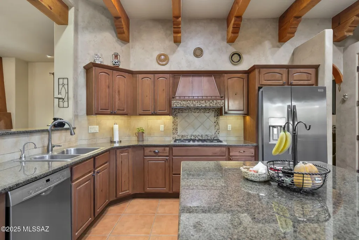
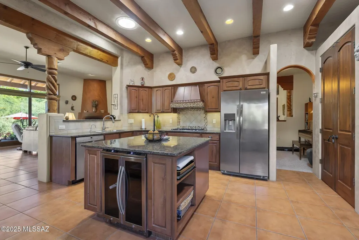
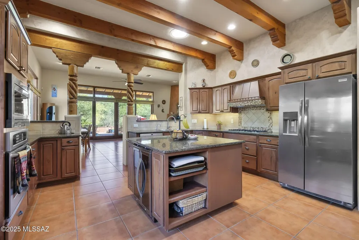
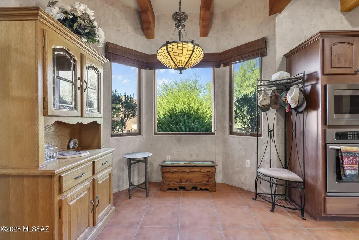
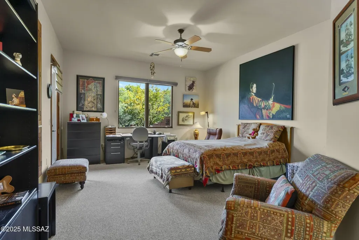
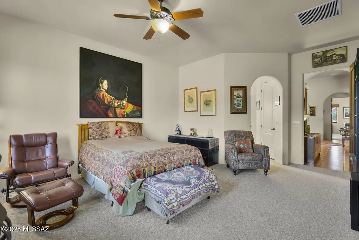
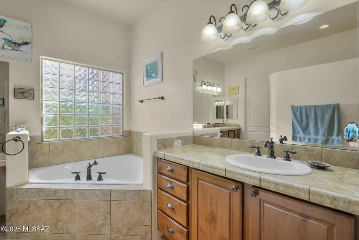
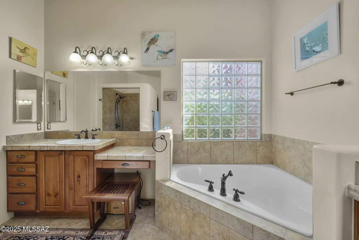
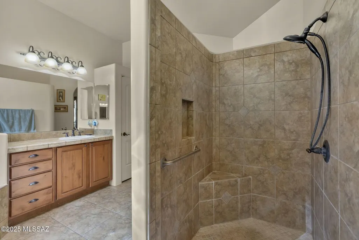
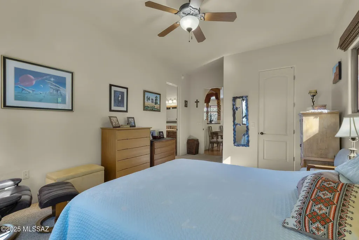
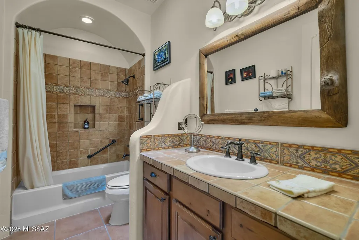
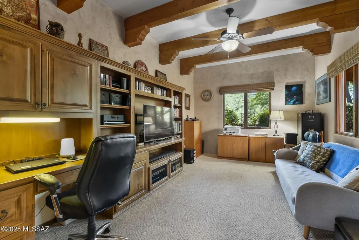
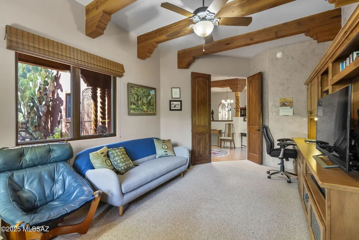
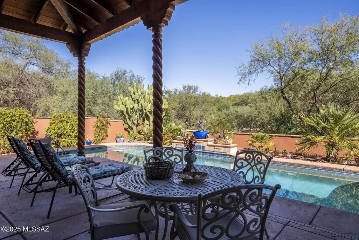
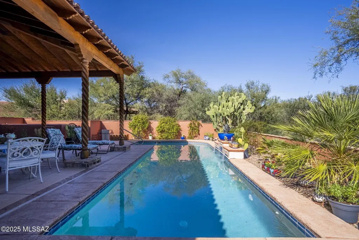
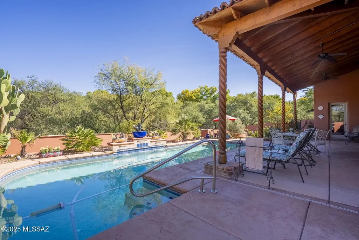
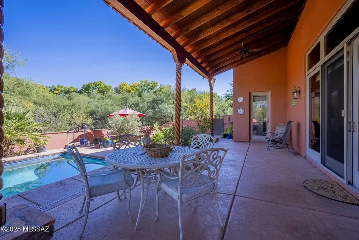
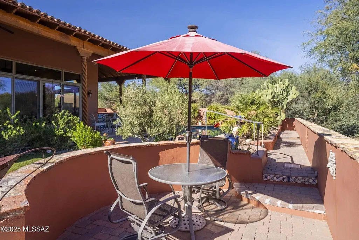
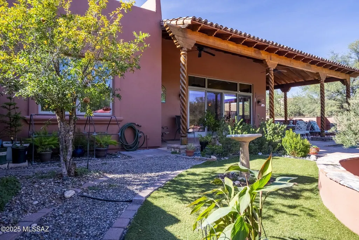
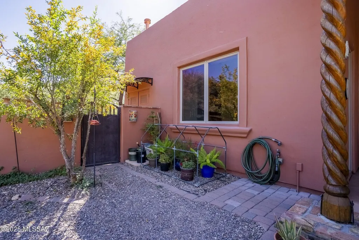
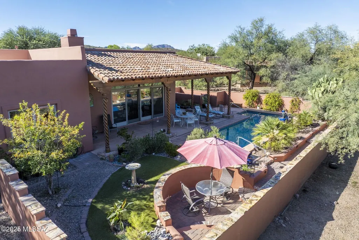
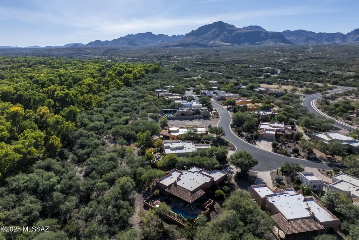
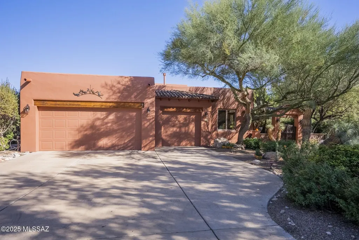
Serene secluded sanctuary on a 2/3 acre premier lot in the Barrio's Santiago II. Quiet upscale neighborhood; no vehicular traffic behind the home's backyard which accesses the Anza Trail. Welcoming front courtyard has a soothing fountain & lush plantings, creating an idyllic seating area. Enter the home to an expansive great room with kiva gas fireplace and a view out the sliding glass doors to the heated lap pool and back patio. A formal dining room accesses the great room and large kitchen. The latter has knotty Alder cabinets, SS appliances, granite countertops, big island, and cozy breakfast nook. Spacious master suite opens to back patio; private large 2nd bedroom has full bath. In between is a bonus room perfect for home office, studio, or easily converted into a 3rd bedroom. This beautiful classic southwest style home with its privacy, lovely pool, lush riparian landscaping, and in the landmark town of Tubac, is very special. Make it yours!
General Features
| Living Area | 2522 |
|---|---|
| Heating | Forced Air,Natural Gas |
| Cooling | Central Air,Ceiling Fans |
| Utilities | Sewer Connected |
| Roof | Membrane,Tile |
| Appliances | Disposal,ENERGY STAR Qualified Dishwasher,Convection Oven,Electric Oven,Exhaust Fan,Gas Cooktop,Gas Hookup Available,Lazy Susan,Water Purifier,Wine Cooler |
| Zoning | SCC - R-4 |
| HOA Fee | 108 |
| Garage Spaces | 3 |
| Association Fee Includes | Common Area Maint,Street Maint |
| Patio/Porch Features | Paver,Covered,Patio |
| Architectural Style | Southwestern |
| Pool Features | Conventional,Heated |
| Security Features | Carbon Monoxide Detector(s),Alarm Installed,Security Lights,Smoke Detector(s) |
| Construction Materials | Wood Frame,Stucco Finish |
| Year Built | 2007 |
| View | Mountain(s),Sunrise,Sunset,Trees/Woods |
| Township | 21 |
| Levels | One |
| Property Subtype | Single Family Residence |
| Tax Year | 2025 |
| Parcel Number | 112-44-361 |
| Community Features | Paved Street,Walking Trail |
| Accessibility | Wide Hallways,Other Bath Modification,Wide Doorways |
| Assoc Fee Paid Per | Quarterly |
| County | Santa Cruz |
| Property Type | Residential |
| Association Amenities | Maintenance,Park |
| HOA | true |
| Attached Garage | true |
| Subdivision Name | Santiago At Barrio De Tubac Phase II |
| Facing Direction | West |
| Garage Y/N | No |
| Other Structures | Shed(s) |
| Full Baths | 2 |
| Status | Active |
| Directions | Head South on I-19 S, Take exit 34 toward Tubac, Turn left onto Bario de Tubac, Turn right onto I-19 Frontage Rd, Turn left onto Paseo Tumacacori, Turn right onto Calle Maria Elena, Destination will b |
| High School | Rio Rico High School |
| City | Tubac |
| Disclosures | Seller Prop Disclosure,Insurance Claims History Report |
| High School District | Santa Cruz Valley United School District #35 |
| MLS Area | SCC-Tubac East |
| Lot Size Units | Acres |
| Lot Size Square Feet | 27848 |
| Carport Y/N | No |
| Spa Features | None |
| Elementary School | San Cayetano Elementary |
| Land Lease Y/N | No |
| Tax Annual Amount | 6835 |
| Middle/Junior High School | Coatimundi Middle School |
| Lease Renewal Y/N | No |
| MLS Area Minor | SCC-Tubac East |
| Additional Parcels Y/N | No |
| Lease Considered Y/N | No |
| Rent Control Y/N | No |
| Standard Status | Active |
| MobileHomeRemainsYN | No |
| Legal Description | SUB SANTIAGO AT BARRIO DE TUBAC PHASE II LOT 41 |
| New Construction | None |
| Water Body Access Y/N | None |
Interior Features
| Interior Amenities | Beamed Ceilings,Walk-In Closet(s),Vaulted Ceiling(s),Entrance Foyer,Kitchen Island |
|---|---|
| Flooring | Carpet,Ceramic Tile |
| Total Fireplaces | 1 |
| Fireplace Features | Living Room,Bee Hive,Gas |
| Basement (Y/N) | false |
| Air Conditioning Y/N | true |
| Heating Y/N | true |
| Window Features | Double Pane Windows,Insulated Windows |
| Fireplace Y/N | true |
| Half Baths | 1 |
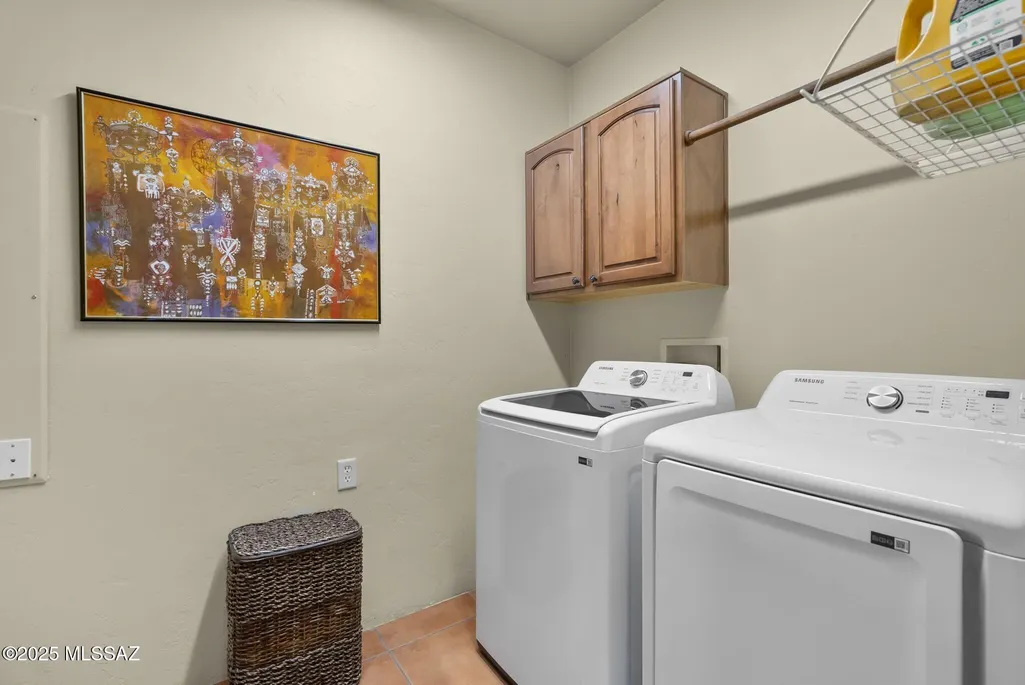
| Laundry Features | Dryer,Washer,Laundry Closet |
| Total Bedrooms | 2 |
| LivingAreaSource | Assessor |
| Total Baths | 3 |
| Pantry | Closet |
Exterior Features
| Exterior Amenities | Built-in Barbecue,Other,Fountain,Courtyard |
|---|---|
| Fencing | Stucco Finish,Block |
| Parking Features | Electric Door Opener |
| Lot Features | Adjacent to Wash,Borders Common Area,East/West Exposure,Subdivided,Decorative Gravel,Shrubs,Sprinkler/Drip,Sprinklers In Front,Cul-De-Sac |
| Water Source | Water Company |
| Lot Size Area | 0.63 |
| Spa | No |
| Building Area Total | 2522 |
| Lot Dimensions | 239'x235'x207'x42' |
| Lot Size Acres | 0.63 |
| Road Surface Type | Paved |
| Lot Size Source | Assessor |
| Covered Spaces | 3 |
| Other Equipment | Air Purifier |
| Crops Included Y/N | No |
| Road Responsibility | County |
| Horse Y/N | false |
| Irrigation Water Rights Y/N | No |
Amenities
- Foreclosure
- Views
- Short Sale
- New Construction
- Adult 55+
- Lease To Own
- No HOA Fees
- Furnished
- Primary On Main
- Air Conditioning
- Seller Finance
- Green
- Fixer Upper
- Horse
- Golf
- Fireplace
- Deck
- Garage
- Basement
- Pool
Property vs Single Family Average in 85646
Price
Taxes
Year Built

