











Address
15 Circulo Nomada, Tubac, AZ
Price
$ 470,000
Property Attributes
- ID#22620516
- TypeSingle Family
- Listing Status Active Contingent
- CountySANTA CRUZ
- CityTubac
- AreaSCC-Tubac East
- NeighborhoodTubac Valley Vistas
- Zip85646
- StyleRanch,Southwestern
- Year Built1970
- Taxes$ 2247
- Price$ 470,000
- Bedrooms3
- Full Bathrooms1
- Half Bathrooms1
- Sqr Footage1505
- Lot Size0.83 Acres
Data Source:
Multiple Listing Service of Southern Arizona
Property Description
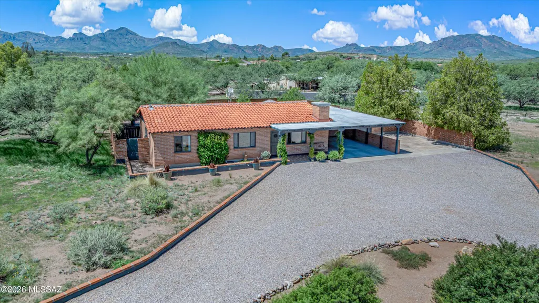
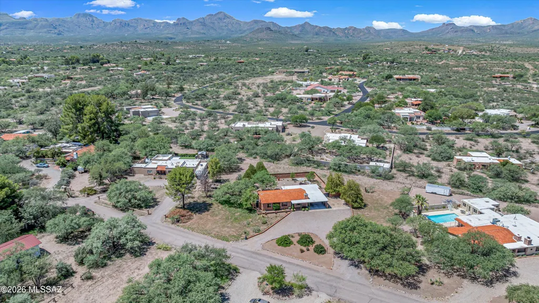
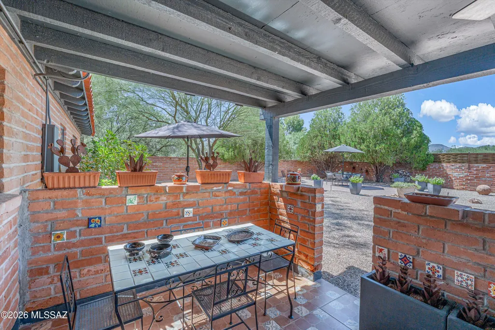
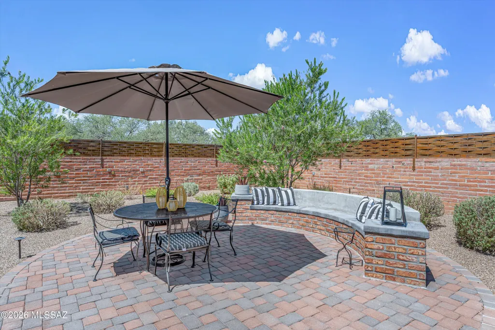
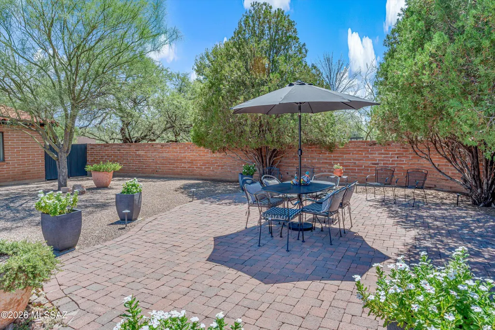
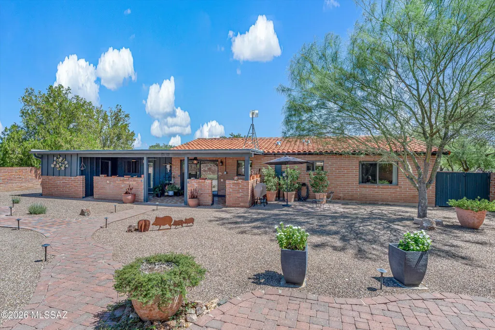
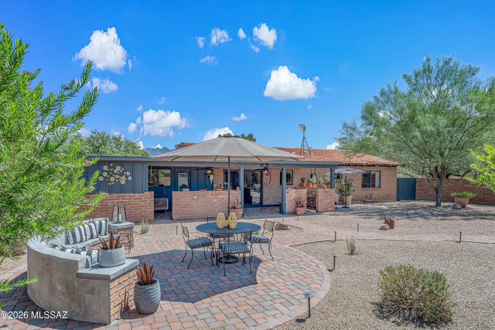
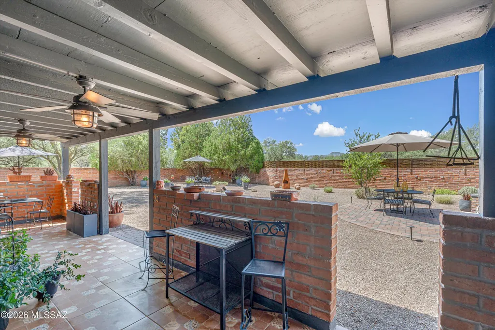
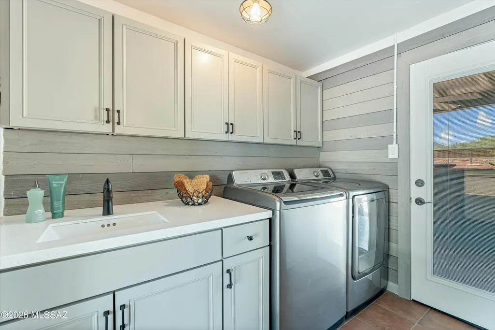
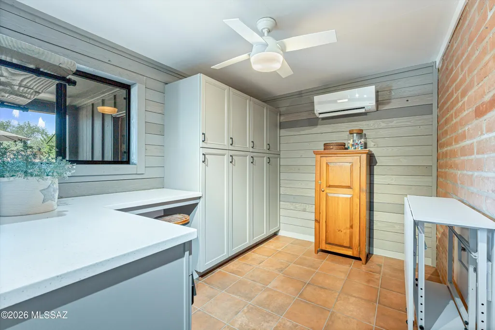
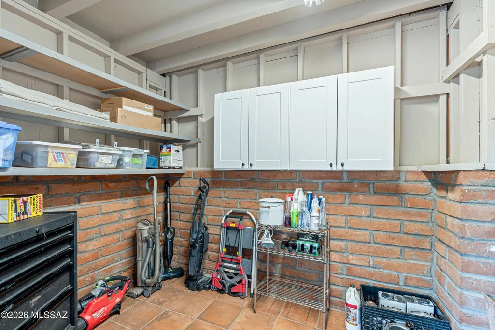
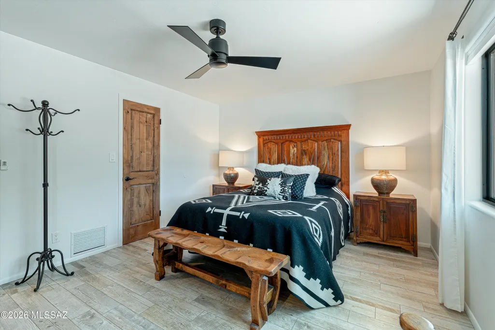
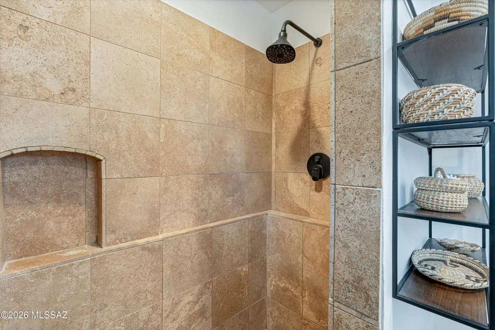
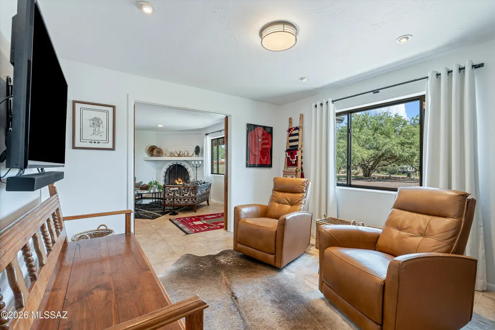
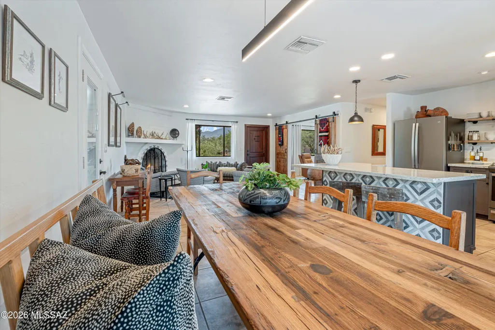
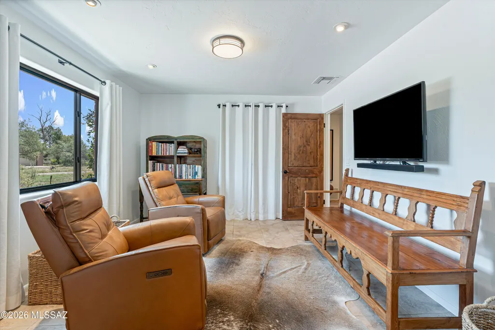
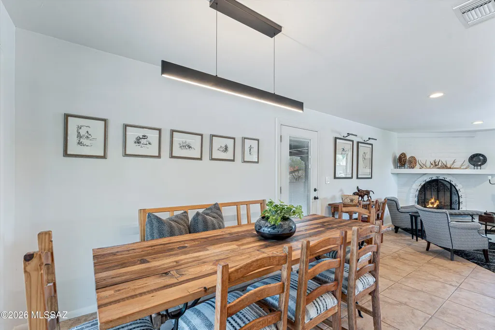
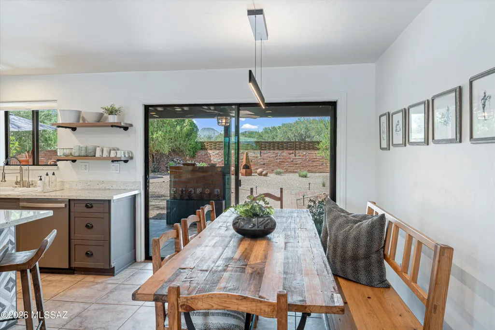
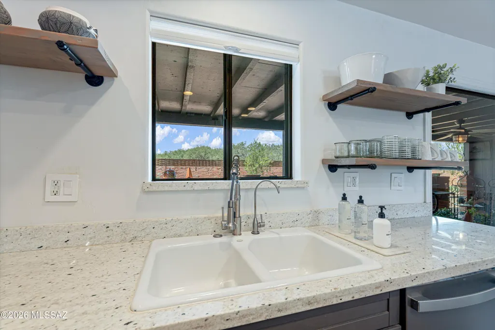
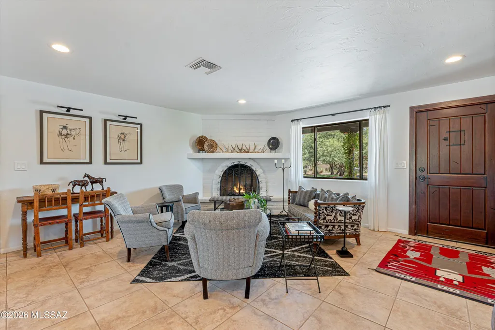
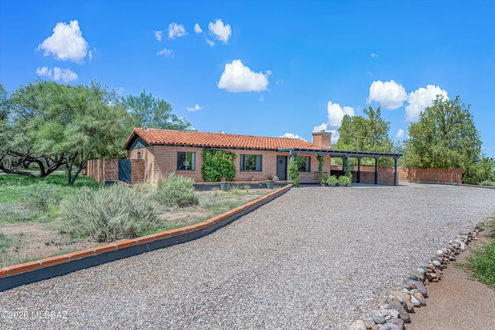
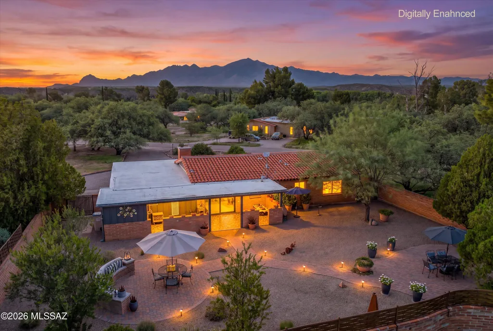
Beautifully remodeled Tubac home on a spacious .83-acre lot, blending authentic Southwestern character with stylish modern updates. This 3-bedroom, 2-bath home features a stunning remodeled kitchen with large island, stone countertops, stainless appliances and gas range, plus beautifully updated baths with tiled walk-in showers. Bright, inviting living spaces and an additional artist studio/bonus room with its own mini-split provide exceptional versatility. The professionally designed backyard features thoughtfully selected desert vegetation chosen with expert guidance for Southern Arizona's climate, sun and low-water conditions, creating an inviting outdoor retreat. click more!!! From the moment you arrive, this home offers a wonderful combination of Southwestern charm, thoughtful renovation and comfortable desert living. The classic exterior and established setting give the property a distinctive Tubac character, while extensive interior updates create a fresh, contemporary feel. The remodeled kitchen is truly the heart of the home. A generous center island provides abundant workspace as well as casual seating, complemented by stone countertops, stainless steel appliances, a gas range, contemporary cabinetry and attractive open shelving. The kitchen flows naturally into the adjoining living areas, creating an open and comfortable environment for everyday living and entertaining. Both bathrooms have been beautifully updated, including impressive tiled walk-in showers, contemporary fixtures and attractive finishes. The home's bright interior, clean lines and carefully chosen materials create a relaxed atmosphere while retaining the warmth and personality expected in a Tubac home. A separate artist studio/bonus room with its own mini-split heating and cooling system adds tremendous flexibility. Whether used as an art studio, creative workspace, home office, exercise room, hobby room or private retreat, this additional space is a valuable feature that allows the home to adapt to a variety of lifestyles. Even the laundry room has received special attention, with attractive cabinetry, countertop space and a utility sink, providing both functionality and storage. Outdoor living is an important part of this property. The professionally designed backyard was thoughtfully planned to complement the natural Southern Arizona environment. Vegetation was selected and placed with expert guidance, emphasizing varieties well suited to the desert climate, abundant sunshine and low-water conditions. The result is an attractive outdoor environment that enhances the home's setting while remaining appropriate for desert living. With approximately .83 acre, the property provides a sense of space and privacy that can be difficult to find while still enjoying convenient access to the Village of Tubac. The generous homesite provides room to enjoy the outdoors, entertain guests, relax and appreciate the surrounding landscape and Southern Arizona climate. Located near the heart of Tubac, the property offers convenient access to the area's renowned art galleries, restaurants, shops, golf and outdoor recreation. Tubac's unique combination of history, art, natural beauty and relaxed lifestyle has made it one of Southern Arizona's most distinctive communities. Move-in ready and thoughtfully improved throughout, this property offers much more than its bedroom and square-footage numbers alone suggest. The combination of a remodeled interior, beautiful kitchen and baths, versatile artist studio/bonus room, professionally designed desert landscaping and generous .83-acre setting creates a home with character, functionality and a lifestyle that is difficult to duplicate.
| Elementary School | Middle School | High School |
|---|---|---|
| Mountain View Elementary | Coatimundi Middle School | Rio Rico High School |
General Features
| Living Area | 1505.0 |
|---|---|
| Sewer | Septic Tank |
| Heating | Heat Pump |
| Cooling | Central Air,Ceiling Fans |
| Roof | Tile |
| Appliances | Disposal,Convection Oven,Dishwasher,Exhaust Fan,Gas Oven,Gas Range,Microwave,Refrigerator,Reverse Osmosis |
| Zoning | SCC - R-1 |
| Garage Spaces | 0.0 |
| Patio/Porch Features | Slab,Covered,Patio |
| Architectural Style | Ranch,Southwestern |
| Pool Features | None |
| Security Features | None,Smoke Detector(s) |
| Construction Materials | Burnt Adobe |
| Year Built | 1970 |
| View | Mountain(s),Sunset |
| Township | 21 |
| Levels | One |
| Property Subtype | Single Family Residence |
| Tax Year | 2025 |
| Parcel Number | 112-06-118 |
| Community Features | Golf |
| Accessibility | Level |
| County | Santa Cruz |
| Property Type | Residential |
| HOA | Yes |
| Attached Garage | Yes |
| Subdivision Name | Tubac Valley Vistas |
| Garage Y/N | No |
| Full Baths | 1 |
| Status | Active Contingent |
| Directions | I-19 to Exit 40. East to East Frontage Rd,south to Chavez Siding Rd. East on Chavez Siding Rd to Camino Esplendido. Right (south) on Camino Esplendido to Circulo Nomada. Property on right. |
| High School | Rio Rico High School |
| City | Tubac |
| Disclosures | Lead-Based Paint,Other |
| Entry Location | Unit Level |
| High School District | Santa Cruz Valley United School District #35 |
| MLS Area | SCC-Tubac East |
| Lot Size Units | Acres |
| Lot Size Square Feet | 36154.0 |
| Carport Spaces | 2.0 |
| Carport Y/N | No |
| Spa Features | None |
| Elementary School | Mountain View Elementary |
| Land Lease Y/N | No |
| Tax Annual Amount | 2247.4 |
| Middle/Junior High School | Coatimundi Middle School |
| Lease Renewal Y/N | No |
| MLS Area Minor | SCC-Tubac East |
| Additional Parcels Y/N | No |
| Lease Considered Y/N | No |
| Rent Control Y/N | No |
| Standard Status | Active Under Contract |
| MobileHomeRemainsYN | No |
| Legal Description | Sub Tubac Valley Vistas Lot 29 |
| New Construction | None |
| Water Body Access Y/N | None |
Interior Features
| Interior Amenities | Kitchen Island |
|---|---|
| Flooring | Ceramic Tile |
| Total Fireplaces | 1 |
| Fireplace Features | Gas,Great Room |
| Basement (Y/N) | No |
| Air Conditioning Y/N | Yes |
| Heating Y/N | Yes |
| Window Features | Double Pane Windows |
| Fireplace Y/N | Yes |
| Half Baths | 1 |
| Laundry Features | Dryer,Washer,Laundry Room |
| Total Bedrooms | 3 |
| LivingAreaSource | Assessor |
| Total Baths | 2 |
| Reverse Osmosis | True |
Exterior Features
| Exterior Amenities | Native Plants |
|---|---|
| Fencing | Other,Block |
| Parking Features | Circular Driveway |
| Lot Features | Subdivided,Decorative Gravel |
| Water Source | Water Company |
| Lot Size Area | 0.83 |
| Spa | No |
| Building Area Total | 1505.0 |
| Lot Dimensions | irregular |
| Lot Size Acres | 0.83 |
| Road Surface Type | Paved |
| Lot Size Source | Assessor |
| Covered Spaces | 2.0 |
| Crops Included Y/N | No |
| Road Responsibility | County |
| Horse Y/N | No |
| Irrigation Water Rights Y/N | No |
Amenities
- Foreclosure
- Views
- Short Sale
- New Construction
- Adult 55+
- Lease To Own
- No HOA Fees
- Furnished
- Primary On Main
- Air Conditioning
- Seller Finance
- Green
- Fixer Upper
- Horse
- Golf
- Fireplace
- Deck
- Garage
- Basement
- Pool
Property vs Single Family Average in 85646
Price
Taxes
Year Built
 The data relating to real estate listings on this website comes in part from the Internet Data Exchange (IDX) program of Multiple Listing Service of Southern Arizona. IDX information is provided exclusively for consumers' personal, non-commercial use and may not be used for any purpose other than to identify prospective properties consumers may be interested in purchasing. Listings provided by brokerages other than Eclipse are identified with the MLSSAZ IDX Logo. All Information Is Deemed Reliable
