












Address
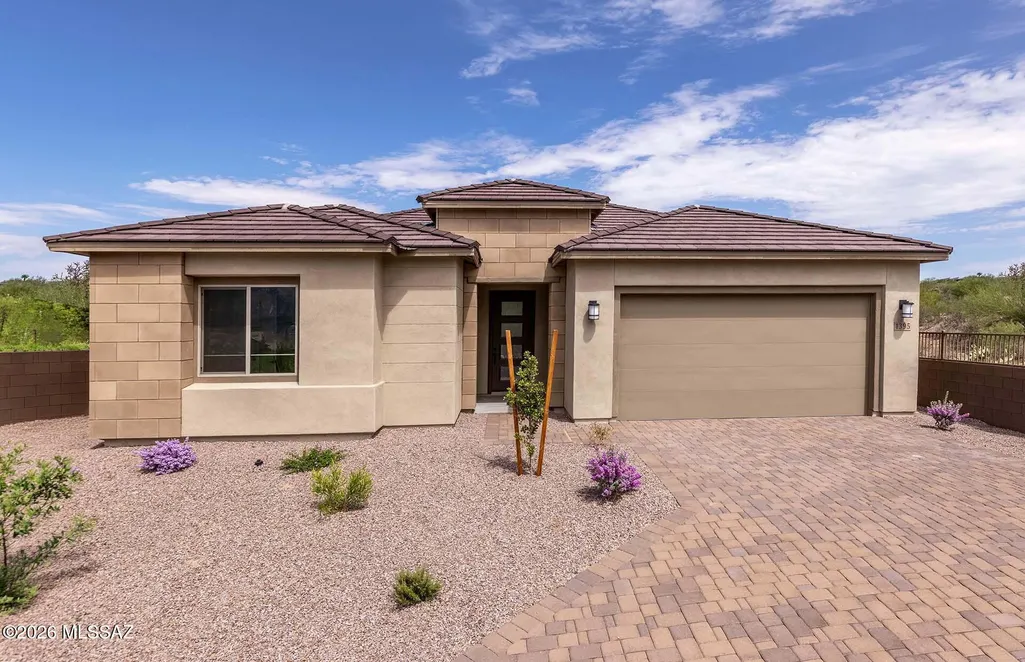
1395 E Epidote Court, Oro Valley, AZ
Price
$ 729,990
Property Attributes
- ID#22618034
- TypeSingle Family
- Listing Status Active
- CountyPIMA
- CityOro Valley
- AreaNorthwest
- NeighborhoodTranquilo at Rancho Vistoso
- Zip85755
- StyleContemporary
- Year Built2026
- Taxes$ 989
- Price$ 729,990
- Bedrooms4
- Full Bathrooms3
- Half Bathrooms1
- Sqr Footage2697
- Lot Size0.19 Acres
Data Source:
Multiple Listing Service of Southern Arizona
Property Description
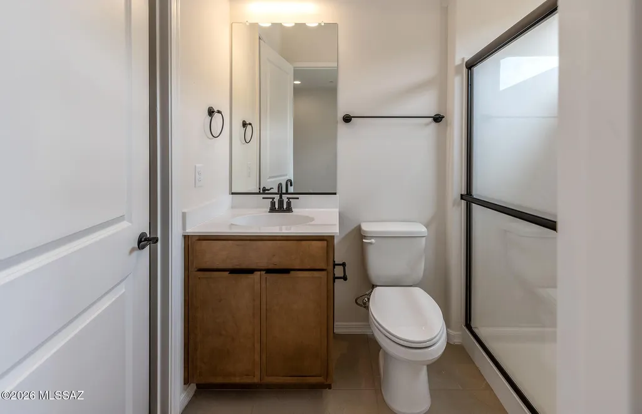
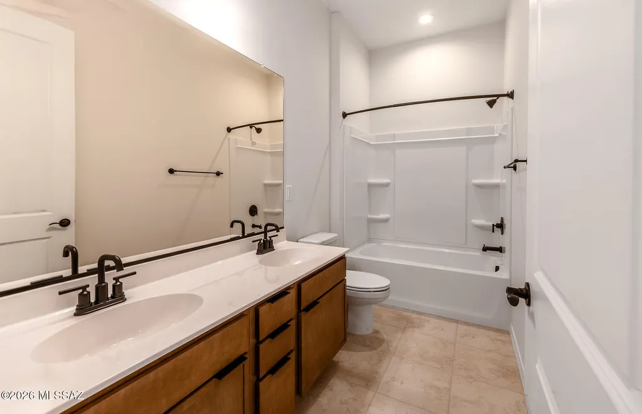
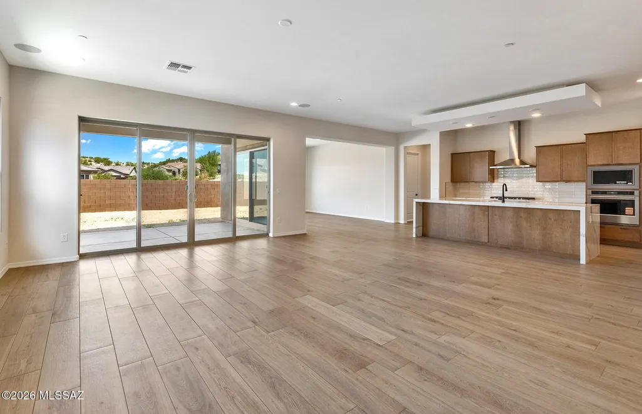
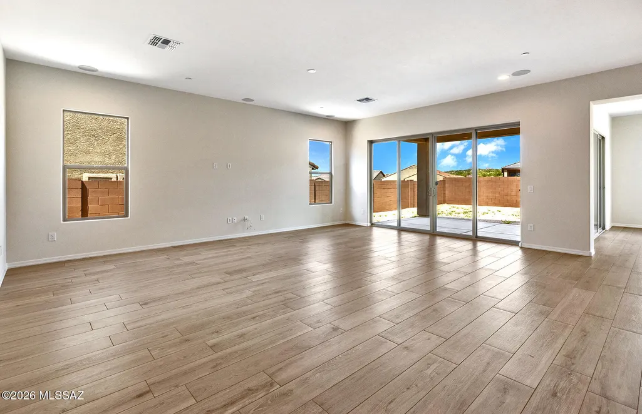
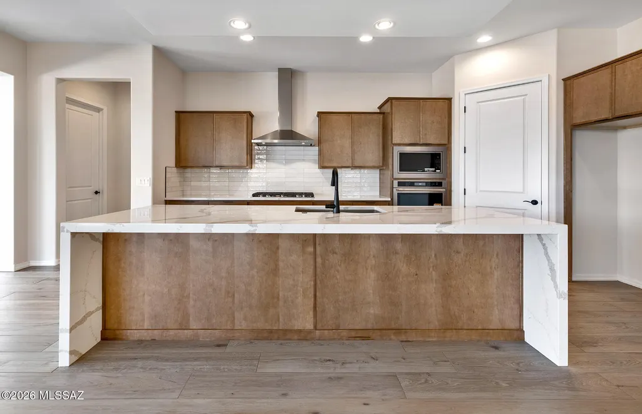
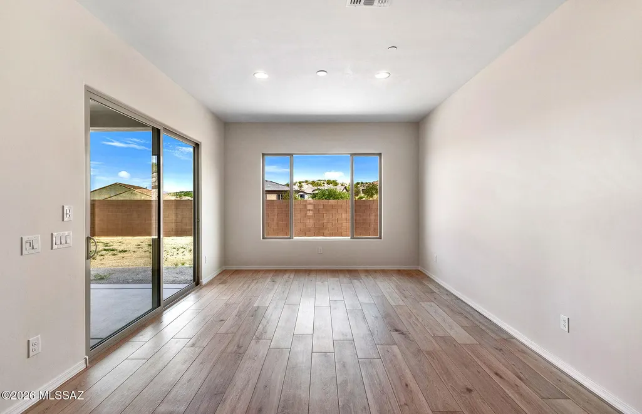
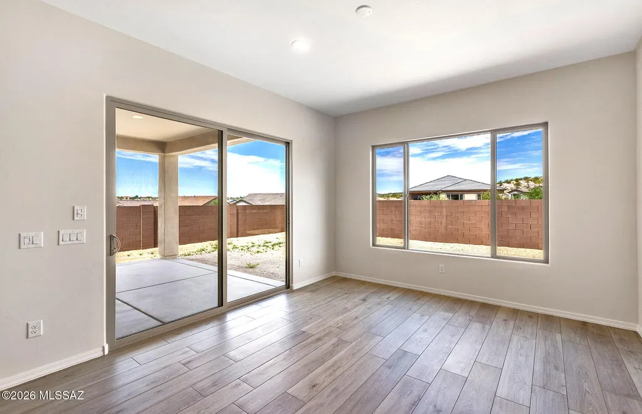
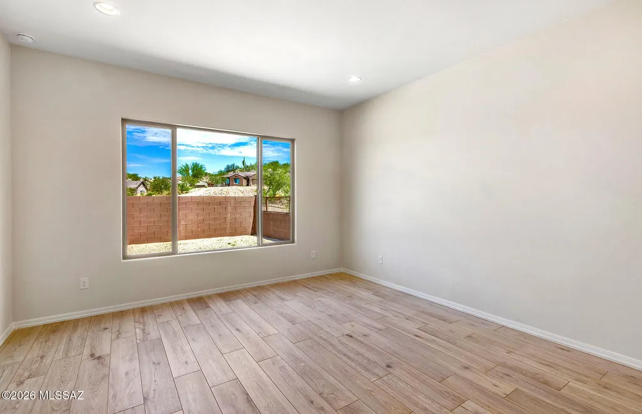
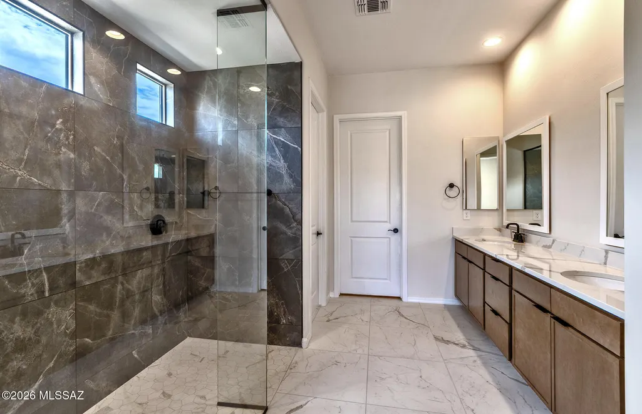
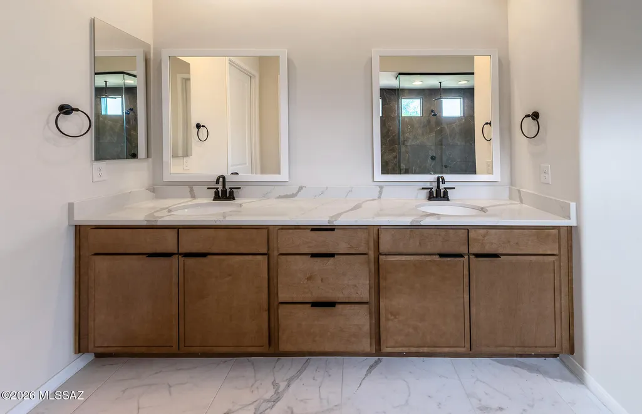
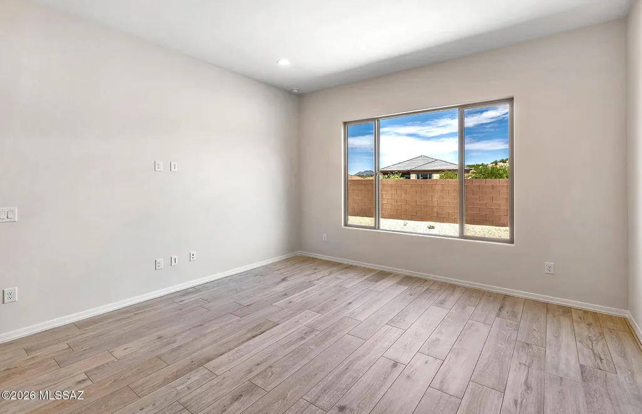
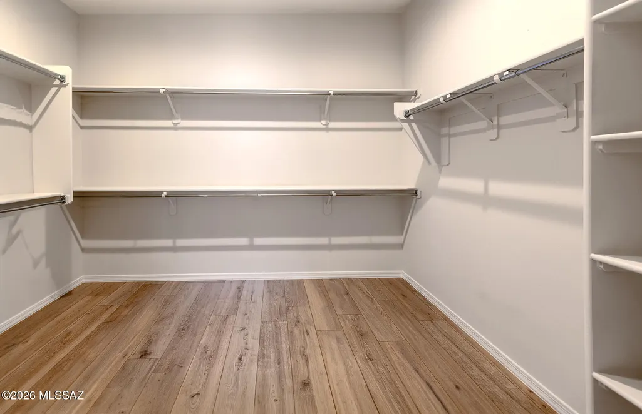
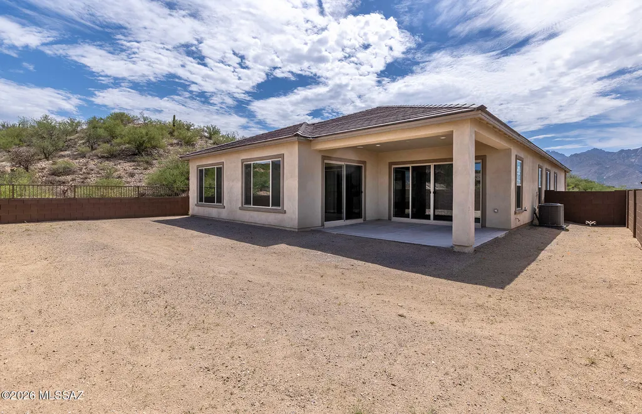
This stunning new home features a desirable split-floor plan and a contemporary exterior enhanced with elegant driveway and walkway pavers. Inside, you'll find a chef-inspired kitchen complete with a gas cooktop, KitchenAid stainless steel appliances, upgraded Astoria Maple Toffee cabinetry, beautiful Terra Sol quartz countertops, and a striking waterfall island. The private fourth bedroom suite offers its own bathroom and spacious walk-in closet, making it ideal for guests, multi-generational living, or a private retreat. With thoughtfully selected upgrades and modern finishes throughout, this home is ready for you to move in and enjoy.
| Elementary School | Middle School | High School |
|---|---|---|
| Painted Sky Elementary School | Coronado K-8 Middle School | Ironwood Ridge High School |
General Features
| Living Area | 2697.0 |
|---|---|
| Heating | Forced Air,Zoned |
| Cooling | Ceiling Fans Pre-Wired,Central Air,Zoned |
| Utilities | Sewer Connected |
| Roof | Tile |
| Appliances | ENERGY STAR Qualified Range,Disposal,ENERGY STAR Qualified Dishwasher,ENERGY STAR Qualified Refrigerator,ENERGY STAR Qualified Dryer,ENERGY STAR Qualified Washer,Tankless Water Heater,Dishwasher,Exha |
| Zoning | Oro Valley - R1 |
| HOA Fee | 190.0 |
| Garage Spaces | 2.0 |
| Association Fee Includes | Common Area Maint,Gated Community,Street Maint |
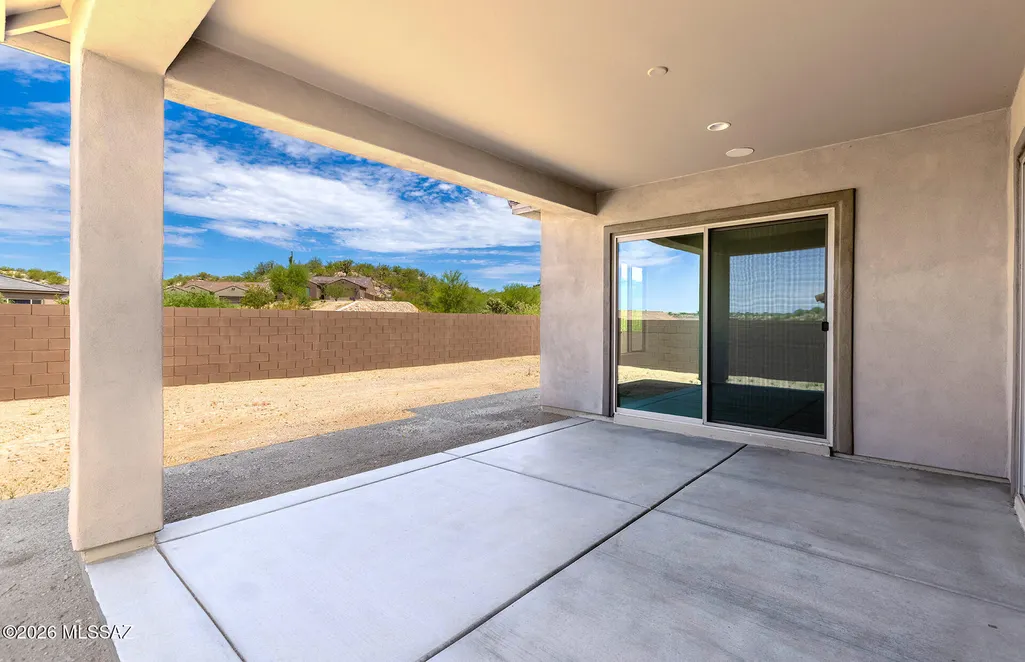
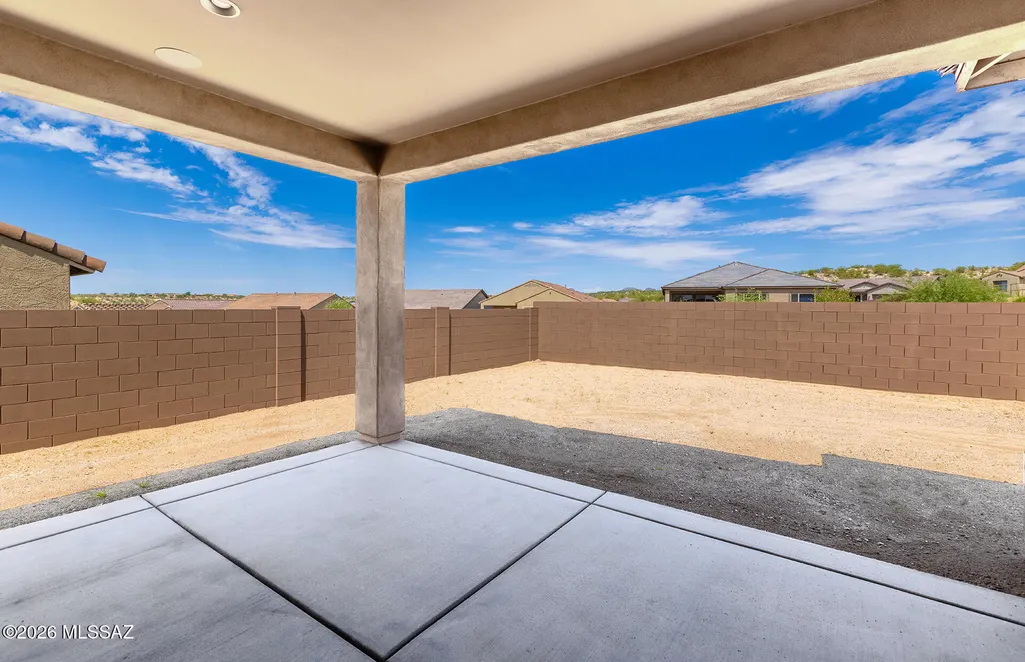
| Patio/Porch Features | Slab,Covered |
| Architectural Style | Contemporary |
| Pool Features | None |
| Security Features | Fire Sprinkler System,Carbon Monoxide Detector(s),Smoke Detector(s) |
| Construction Materials | Wood Frame,Stucco Finish |
| Year Built | 2026 |
| View | Sunset |
| Township | 11 |
| Levels | One |
| Property Subtype | Single Family Residence |
| Tax Year | 2025 |
| Parcel Number | 219-56-0280 |
| Community Features | Paved Street,Jogging/Bike Path,Sidewalks,Park,Walking Trail |
| Accessibility | None |
| Assoc Fee Paid Per | Monthly |
| County | Pima |
| Property Type | Residential |
| Association Amenities | Park |
| HOA | Yes |
| Attached Garage | Yes |
| Subdivision Name | Tranquilo at Rancho Vistoso |
| Garage Y/N | No |
| Full Baths | 3 |
| Status | Active |
| Directions | Tangerine to Innovation Park Dr,Left onto E Rancho Vistoso Blvd,Left on E. Paseo Arroyo Major,Left on Silica Place,Models will be on your Right. |
| High School | Ironwood Ridge |
| City | Oro Valley |
| Disclosures | Public Report,Other |
| Association Name | AAM |
| Entry Location | Unit Level |
| High School District | Amphitheater |
| MLS Area | Northwest |
| Lot Size Units | Acres |
| Lot Size Square Feet | 8163.0 |
| Carport Spaces | 0.0 |
| Carport Y/N | No |
| Spa Features | None |
| Elementary School | Painted Sky |
| Land Lease Y/N | No |
| Tax Annual Amount | 989.17 |
| Middle/Junior High School | Coronado K-8 |
| Property Condition | New Construction |
| Lease Renewal Y/N | No |
| MLS Area Minor | Northwest |
| Additional Parcels Y/N | No |
| Lease Considered Y/N | No |
| Rent Control Y/N | No |
| Builder Name | Pulte Homes |
| Standard Status | Active |
| MobileHomeRemainsYN | No |
| Legal Description | Tranquilo At Rancho Vistoso Lot 28 Sq20210990050 |
| New Construction | None |
| Water Body Access Y/N | None |
Interior Features
| Interior Amenities | Walk-In Closet(s),Entrance Foyer,Kitchen Island |
|---|---|
| Flooring | Ceramic Tile |
| Fireplace Features | None |
| Basement (Y/N) | No |
| Air Conditioning Y/N | Yes |
| Heating Y/N | Yes |
| Window Features | Double Pane Windows,ENERGY STAR Qualified Windows,Low-Emissivity Windows |
| Fireplace Y/N | No |
| Half Baths | 1 |
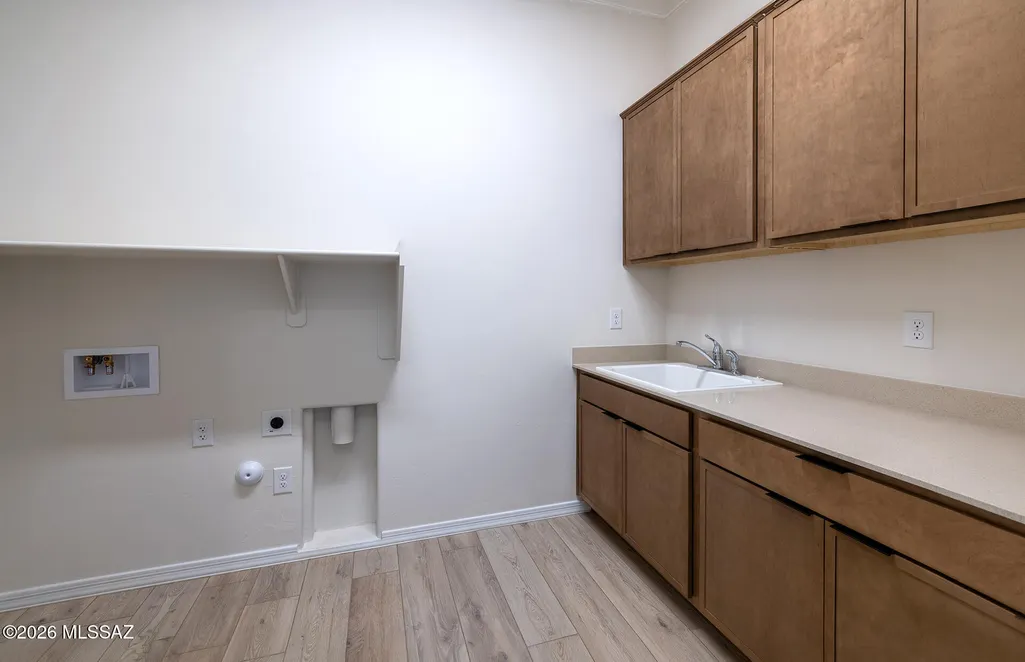
| Laundry Features | Other,Laundry Room |
| Total Bedrooms | 4 |
| LivingAreaSource | Builder |
| Total Baths | 4 |
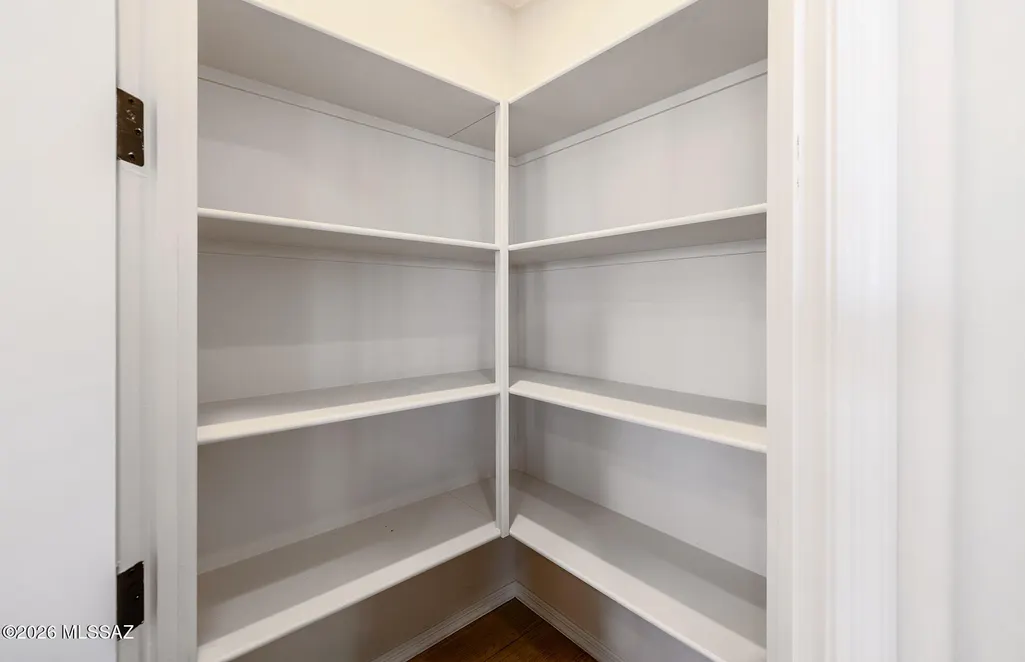
| Pantry | Walk-In |
Exterior Features
| Model | Parklane |
|---|---|
| Exterior Amenities | None |
| Fencing | Block |
| Parking Features | Electric Door Opener |
| Lot Features | Elevated Lot,Subdivided,Graded,Shrubs,Sprinkler/Drip,Sprinklers In Front,Corner Lot,Cul-De-Sac |
| Water Source | Water Company |
| Lot Size Area | 0.19 |
| Spa | No |
| Building Area Total | 2697.0 |
| Lot Dimensions | Irregular |
| Lot Size Acres | 0.19 |
| Road Surface Type | Paved |
| Lot Size Source | Assessor |
| Covered Spaces | 2.0 |
| Crops Included Y/N | No |
| Road Responsibility | HOA |
| Horse Y/N | No |
| Irrigation Water Rights Y/N | No |
Amenities
- Foreclosure
- Views
- Short Sale
- New Construction
- Adult 55+
- Lease To Own
- No HOA Fees
- Furnished
- Primary On Main
- Air Conditioning
- Seller Finance
- Green
- Fixer Upper
- Horse
- Golf
- Fireplace
- Deck
- Garage
- Basement
- Pool
Property vs Single Family Average in 85755
Price
Taxes
Year Built
Visits

